
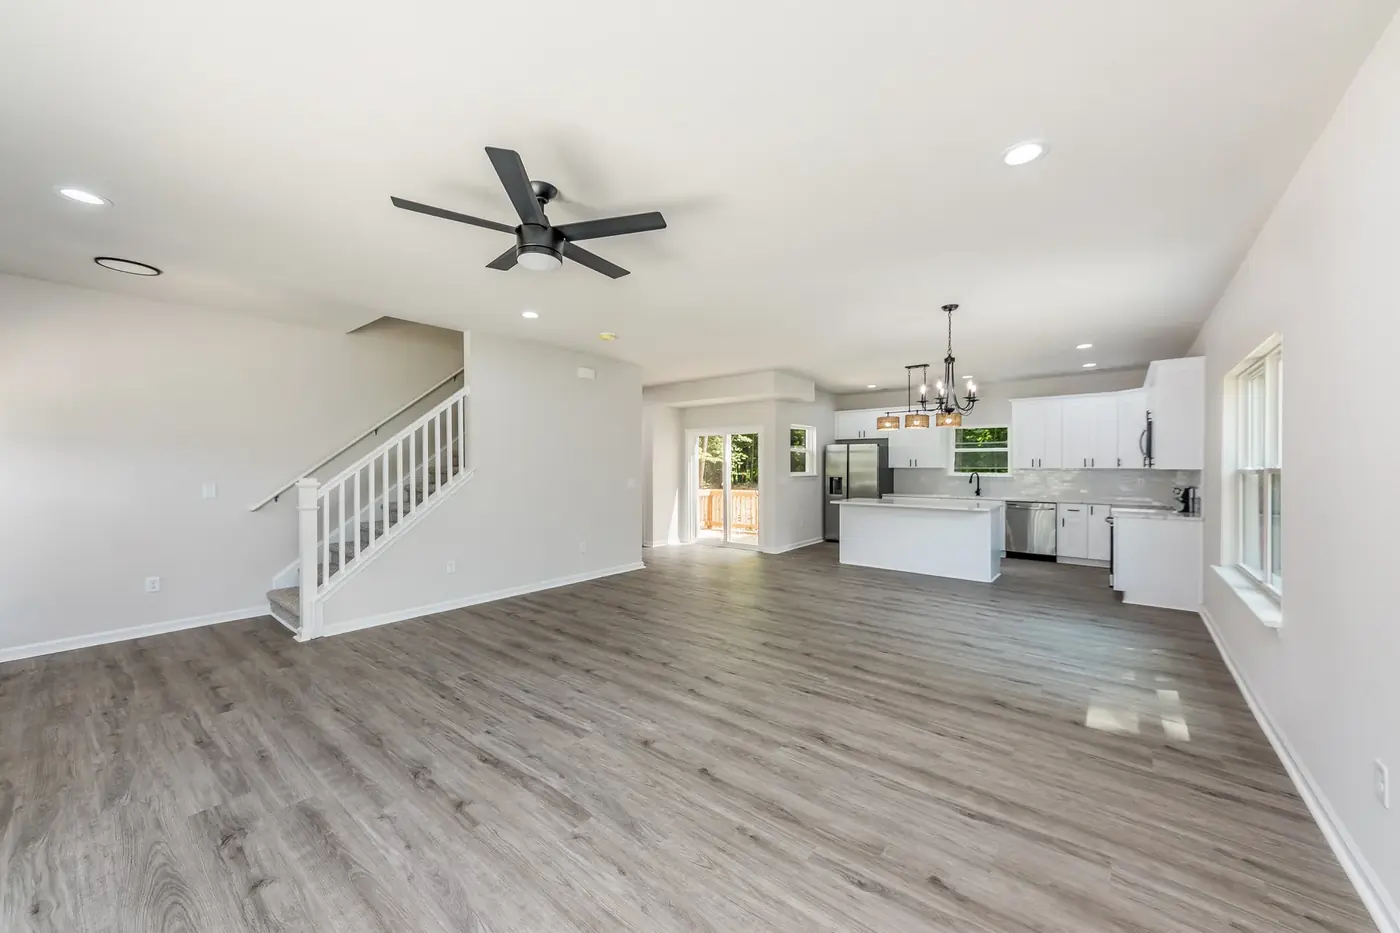
Whole-Home Renovation
A whole-home renovation is nine trades moving in one direction.
Layout, finishes, systems, and envelope handled together. One schedule, one contract, one accountable team — from the tear-out to the punch list.
What we mean by whole-home
Not room-by-room — one coordinated build.
A whole-home renovation is what happens when a house has outgrown small fixes. Instead of updating a bathroom this year and the kitchen next spring, we plan the entire scope up front — walls that need to move, systems that need upgrading, finishes that will read together — and execute it as one continuous build. That is the only way we've found to keep the finishes coherent, the punch list short, and the client's calendar sane.
Scope
Scope typically includes
Layout reconfiguration
Wall removal, load-path re-engineering, new door and window openings, and closet-and-storage rework — planned before any trades arrive on site.
Full finish package
Cabinetry, counters, tile, flooring, paint, trim, hardware and lighting selected together so the house reads as one design, not four kitchens' worth of decisions.
Systems upgrade
Electrical service size and panel work, plumbing repipes if warranted, HVAC zoning and duct rework, and low-voltage rough-in for future needs. Existing systems assessed honestly — replaced only where warranted.
Envelope where needed
Windows, exterior doors, and targeted siding or roofing work when the whole-home reset makes them the right time to address.
Phased or vacant execution
We can work around a family in place with dust barriers and a defined clean-zone, or accelerate the schedule when the house is vacant. Told honestly at scoping — vacant is faster.
Single point of contact
One project manager, one weekly walk-through, one shared document set. You call one number when something changes.
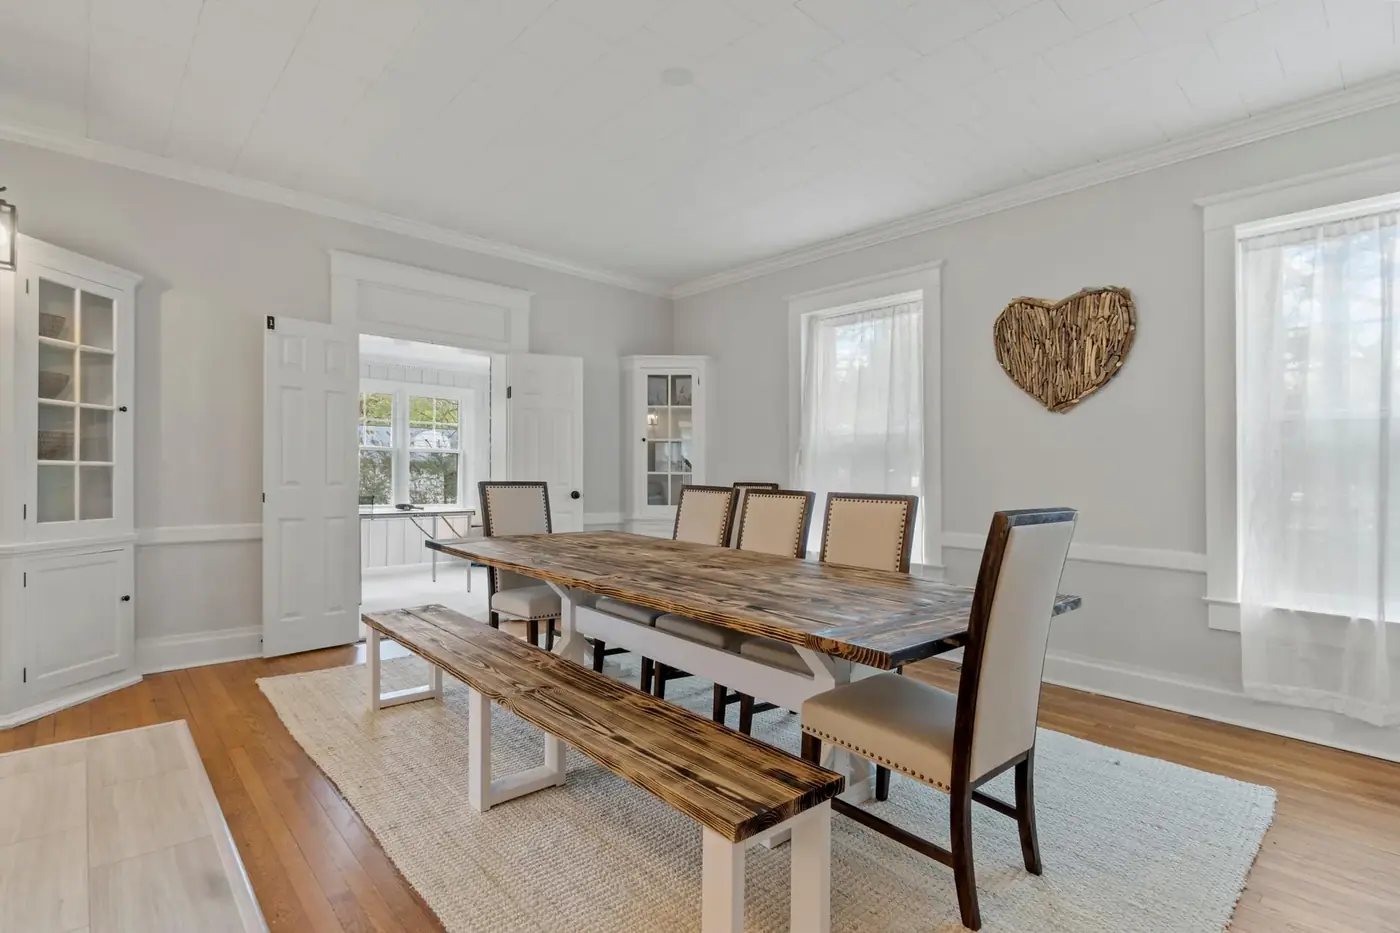
How we do it
How a whole-home moves through our shop
01. Assessment agreement
A paid, limited-scope agreement to walk the house with the homeowner, measure, and identify what actually needs to move. Deliverable is a written scope draft and a rough investment band.
02. Design and selections
Two to six weeks depending on complexity. Floor plans, elevations, and a physical selection binder — cabinetry, counters, tile, plumbing, lighting, hardware, paint. Selections are locked before production so the schedule doesn't chase decisions.
03. Fixed-scope contract
Once selections are locked we issue a fixed-scope contract with a line-itemed budget and a production schedule with named milestones.
04. Production
Demolition, framing, rough MEP, inspections, finishes, punch. A weekly homeowner walk plus real-time schedule updates through the client portal.
05. Reveal and warranty
Final walk, key handover, and a documented one-year workmanship warranty. Manufacturer warranties bundled and delivered on a thumb drive.
Representative work
Kinds of whole-home projects we scope regularly
These are generic scope examples drawn from work we have completed across Hampton Roads. Specific homeowner details are withheld to respect client privacy.
Example scope
1980s Chesapeake colonial reset
Original galley kitchen, three cramped baths, dark dining room. Scope opened the main-floor plan, moved the primary suite to add a walk-in and larger shower, replaced all windows, and refinished the original hardwood. Twelve to sixteen weeks in-place with the family living upstairs during finish trades.
Example scope
Coastal cottage full rebuild-out
Older single-storey coastal cottage stripped to the studs. New MEP throughout, spray foam in the roof deck, new kitchen and two full baths, cased openings replacing arches, hardwood laid over new subfloor. Executed vacant in ten weeks.
Example scope
Modern-farmhouse whole-home in Virginia Beach
Contemporary interior style layered onto a traditional exterior. Kitchen relocated, primary bath expanded into a stolen closet, laundry moved upstairs, all trim and interior doors replaced. Sixteen to twenty weeks depending on cabinetry lead time.
Example scope
Ranch to two-storey conversion
Selective — where the existing footprint constrains a young family. Vertical addition adds three bedrooms and a full bath upstairs; the ground floor is reworked into a larger great-room, mudroom, and home office. Fifty percent construction, fifty percent addition, treated as one whole-home scope.
Common questions
Whole-home renovation FAQ
Do we have to move out?
Not required, but honestly told: it's faster and cheaper when the house is vacant. In-place works with clear dust barriers, a defined clean-zone (usually the bedrooms and a bathroom), and a schedule that sequences kitchen and bath demo carefully. Most in-place clients tell us they underestimated the noise.
What is a realistic timeline?
Design and selections usually run six to twelve weeks. Production for a typical whole-home in Hampton Roads is fourteen to twenty-two weeks. Additions or structural changes extend the front end; vacant execution shortens the back end.
How is a whole-home priced?
A rough investment band comes with the assessment. A fixed-scope contract comes after selections are locked. Change orders exist only for scope you add or homeowner-driven revisions — we do not price cheap and change-order aggressively later.
Can we phase the project?
Yes, when it genuinely helps. Common phases: envelope and additions first, interior finishes six months later. We do not encourage phasing for cost reasons — mobilization is the expensive step, and doing it twice usually costs more than doing it once.
Who handles design?
Our in-house design team for most projects. For work that benefits from a licensed architect (structural additions, historic overlays, coastal permits) we bring one in and coordinate their scope alongside ours.