Bathroom Renovation
Bathrooms are ninety percent waterproofing and ten percent tile.
Primary suites, hall baths, and powder rooms — waterproofed by the book, tile set true, and fixtures selected to last well past the reveal photos.
Why we spend so much time on the parts you can't see
The tile you see — the membrane you don't.
The most common bathroom failure we get called to repair is one someone else built in the last five years. Every time, the finish looks fine. The problem is the membrane behind it: shower pans that were pre-formed and never sloped correctly, curbs waterproofed with mastic instead of a proper liquid or sheet system, or niches cut into the framing without a fully waterproofed backer. We do the boring layers slowly, because they are what makes the finish last two decades.
Scope
A typical bathroom renovation includes
Tile & waterproofing
Full waterproofing of every wet wall using a code-recognised system (Schluter Kerdi, USG Durock, or equivalent), pre-slope on shower pans, and inspected transitions at the curb, bench, and niche. Tile then set on top of a system that is warranted independently.
Custom showers
Curbless and low-curb showers designed with drainage and framing solved first, then the tile pattern laid out to preserve full pieces at eye level. Niches sized to the client's actual bottles, not standardised. Steam-shower framing detailed separately when specified.
Vanities & storage
Semi-custom or custom vanities, drawer stacks over doors where possible, integrated outlets in top drawers, and countertops undermounted with sealed miters. Medicine cabinets recessed into the framing when the wall allows.
Fixtures & plumbing
Rough-in for pressure-balancing or thermostatic valves, recessed handheld drops in showers, and quality trim (Kohler, Rohl, Toto, Delta Trinsic — we suggest based on service history, not brand markup). Panel evaluated for any heated flooring or steam loads.
Accessible layouts
Curbless entries, roll-under vanities, comfort-height toilets, and grip-bar blocking installed as standard even when not immediately required — so a future retrofit is a Saturday, not a demolition.
Lighting & ventilation
Sconces at face level flanking the mirror (never a single overhead as the primary light), damp-rated recessed cans over the shower, and a bath fan sized to the room's cubic footage, ducted through the roof or wall — not just into the attic.
How we do it
How a bathroom renovation moves
01. Bath assessment
A shorter walk than a kitchen — usually thirty to sixty minutes. We look above the shower, at the branch venting, at the panel, at the joist span under the tub. The purpose is to find what is not visible before it becomes a change order.
02. Design and selections
One to three weeks. Layout options for anything more complex than like-for-like, then a fixture and finishes package. Tile pattern mocked up to scale before ordering.
03. Fixed-scope contract
Signed with the selections binder attached — every fixture, tile, and finish specified by SKU.
04. Demolition and rough-in
Tub or shower demoed to the studs and subfloor. Any framing repair, joist work, or new blocking done now. Plumbing rough, electrical rough, waterproofing installed and inspected before drywall or backer.
05. Tile, fixtures, finish
Setter lays out tile from the most-visible plane outward, cuts small pieces where the eye won't land. Fixtures trimmed out, vanity set, mirrors and lighting hung. Final flood test on wet-set showers before handover.
Representative work
Bathroom renovation scopes we run often
These are generic scope examples drawn from work we have completed across Hampton Roads. Specific homeowner details are withheld to respect client privacy.
Example scope
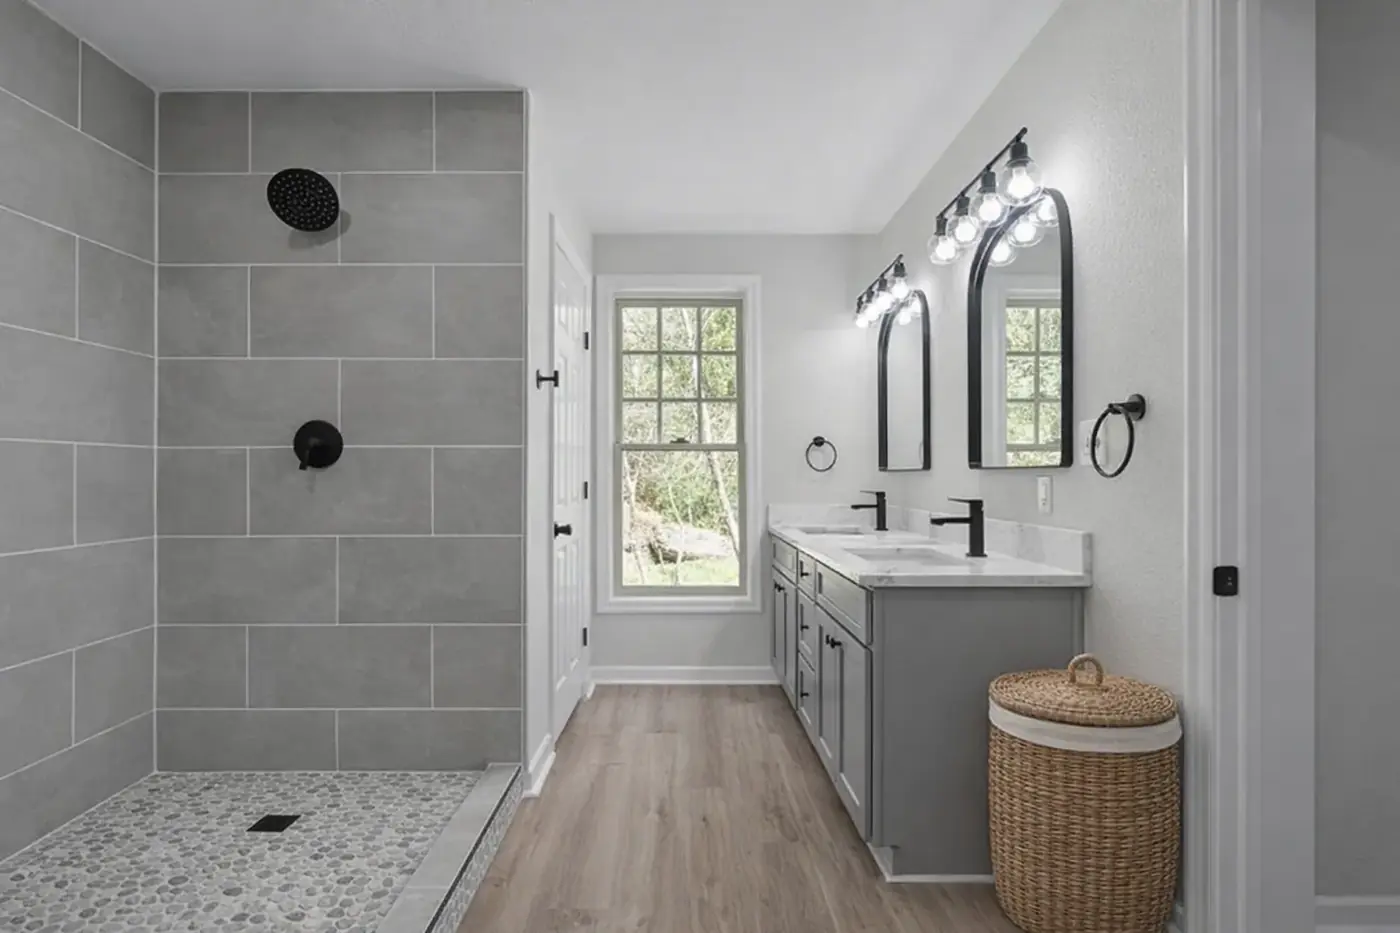
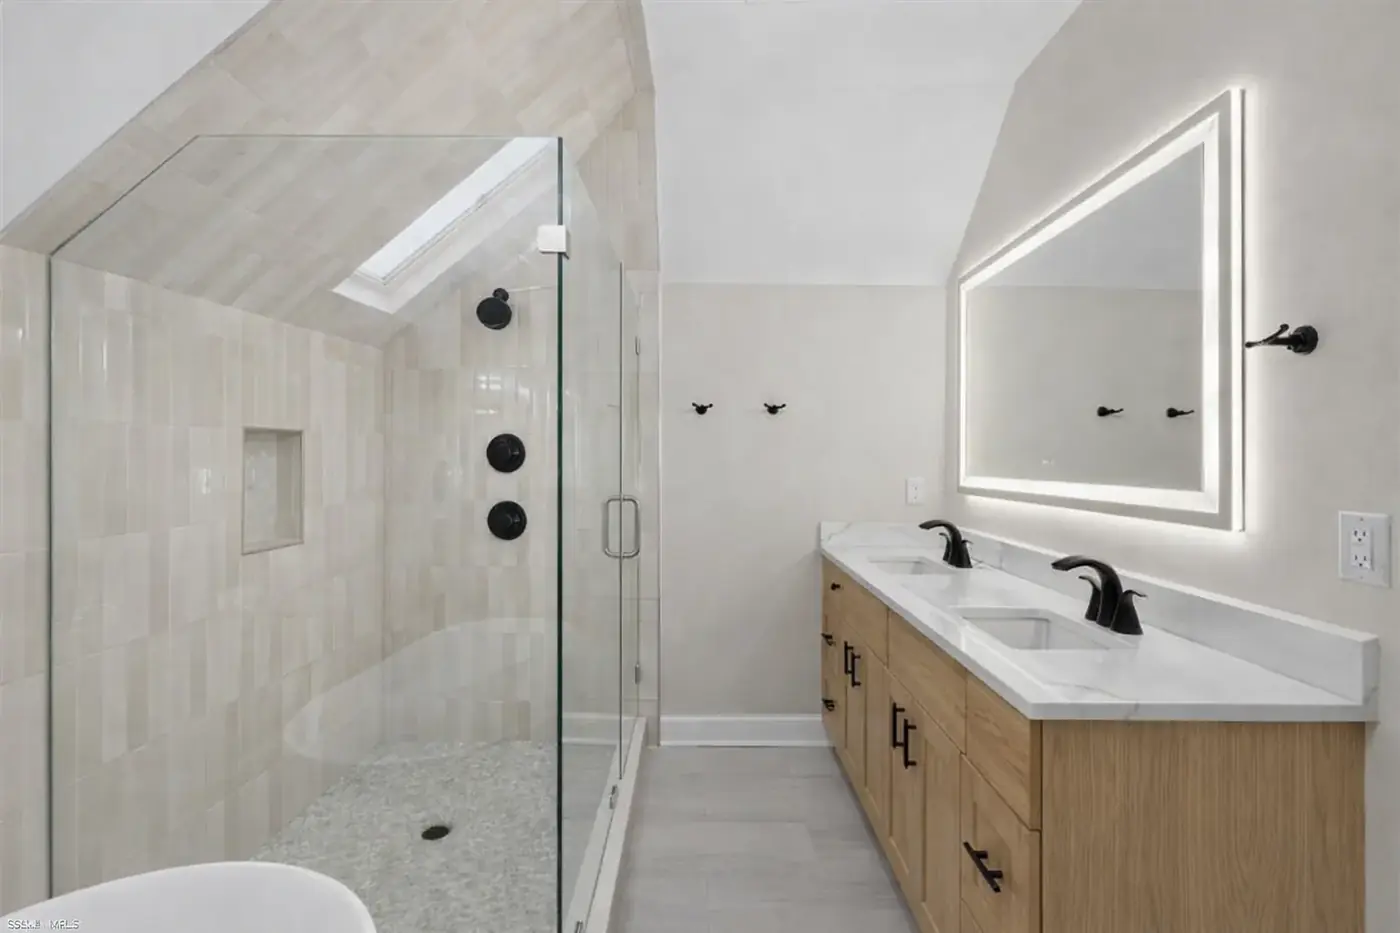
Primary suite bathroom rebuild
Existing 5x8 bath expanded into an adjacent closet — new footprint gains a double vanity, curbless shower, and a private water-closet. Tile from floor to ceiling in the shower, handmade zellige on the vanity backsplash, brass fixtures throughout. Six to eight weeks.
Example scope
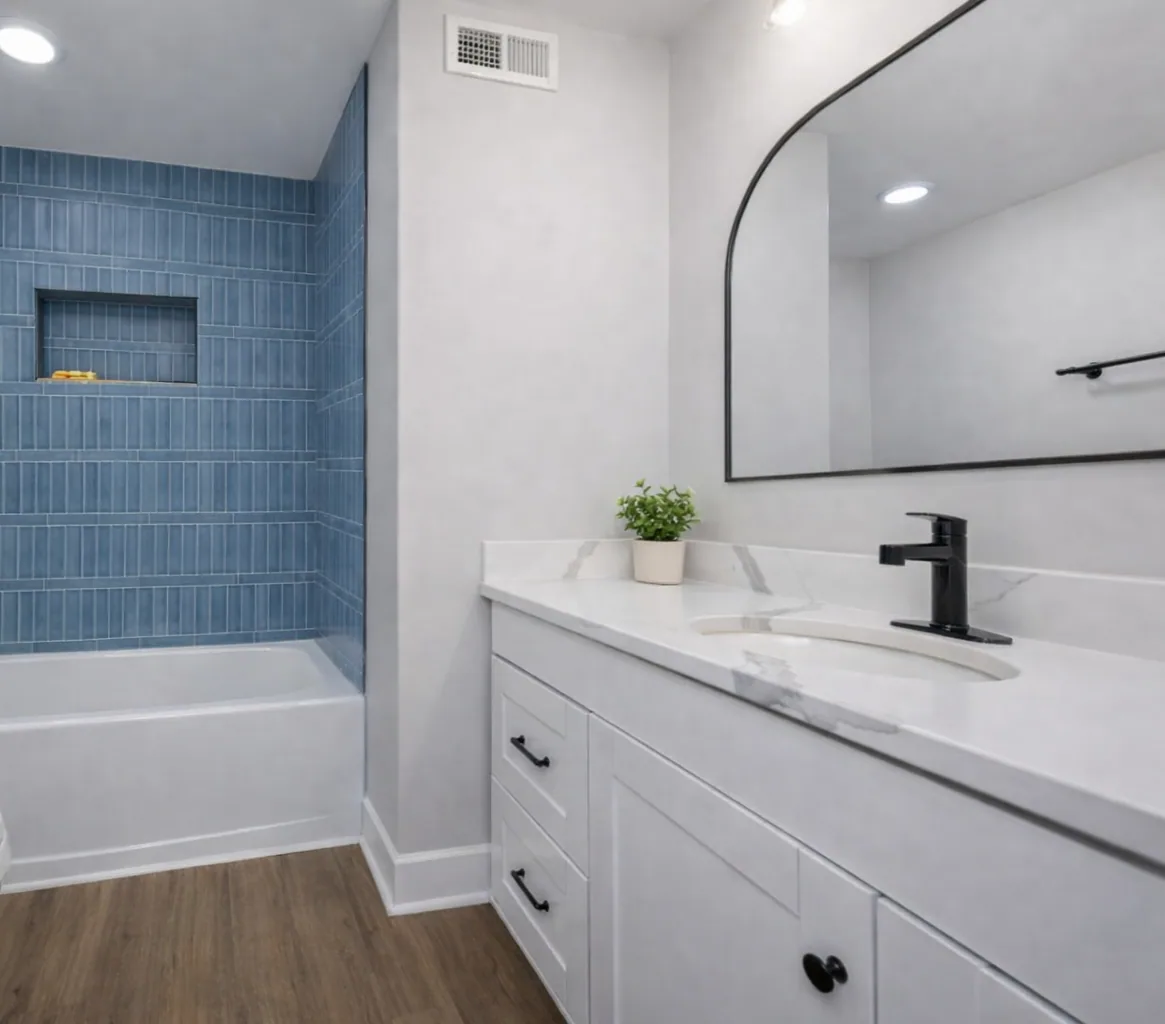
Hall bath family remodel
Original 1970s single-sink bath opened up into a proper family bath — double vanity, tub-and-shower combo with a proper deep tub for kids, comfort-height toilet, tile floor with electric heat. Four to six weeks.
Example scope
Powder-room refresh
Under-stair or off-foyer powder room reset — wallpaper stripped, floor retiled, new vanity and mirror, statement sconce and fixture package. Ten to fourteen days on site.
Example scope
Aging-in-place primary bath conversion
Curbless walk-in shower with linear drain and a fold-down teak bench. Grip-bar blocking framed in every wet wall. Comfort-height toilet with a bidet seat. Wider door opening. Vanity with roll-under clearance at one basin. Everything code-compliant and quietly designed — reads as luxury, functions as accessible.
Common questions
Bathroom renovation FAQ
Can we keep the tub if we mostly shower?
Depends on the house and how long you're staying. Resale in most Hampton Roads neighborhoods still expects at least one tub. If you have another tub in the house, converting the primary bath to a walk-in shower is a common decision we support and detail properly.
How is a shower actually waterproofed?
The system we use most often is Schluter Kerdi — a sheet membrane bonded over the substrate before tile goes on, with waterproofed corners, pre-sloped shower trays, and matching curb and niche components. It is warranted as a system when installed correctly. We can also install liquid-applied membranes (Hydro Ban, RedGard) where the substrate calls for it.
What is a realistic timeline?
A hall bath: four to six weeks. A primary suite bath: six to eight, longer if there is framing or wall movement. Powder rooms: ten to fourteen days. Add two to four weeks up front for tile lead times on non-stock patterns.
What is a realistic investment?
A hall bath in Hampton Roads generally runs $35,000 to $55,000 for a full renovation to current code and modern finishes. A primary suite bath commonly runs $55,000 to $110,000 depending on tile complexity, custom shower detail, and fixture selection. Powder rooms run $15,000 to $30,000. We deliver a specific written band during the assessment.
Do we need to move the plumbing?
Usually not — moving drain lines under a slab is expensive and rarely worth the cost. Repositioning fixtures within a few feet of the existing rough is common. Moving them across the room is scope we scope, price, and warn the client about honestly.