Kitchen Renovation
A good kitchen is a floor plan, not a finish package.
Cabinetry, counters, appliances and lighting planned around how your family actually cooks — then executed with millimetre-level layout control.
Why layout comes first
Cabinets and counters follow the plan — never the other way around.
The kitchens that work best five years after reveal are the ones where the floor plan was solved before the finish selections started. That means resolving the work triangle, the appliance clearances, the dish and prep zones, and the sightlines to the rest of the house — on paper — before anyone talks about door styles. It is a boring answer, and it is why our kitchens age well.
Scope
A typical kitchen renovation includes
Cabinetry & millwork
Semi-custom or full custom cabinetry, sized to the space rather than the catalog. Toe kicks, crown, valances, and interior fittings detailed together so nothing looks off-the-shelf. Painted or stained finishes from professional finishers, not on-site sprayed.
Counters & backsplash
Quartz, quartzite, marble, or butcher block per usage pattern. Templated after cabinet install, seamed only where necessary, and cut with the tile pattern in mind so grout lines don't clash with counter seams.
Islands & seating
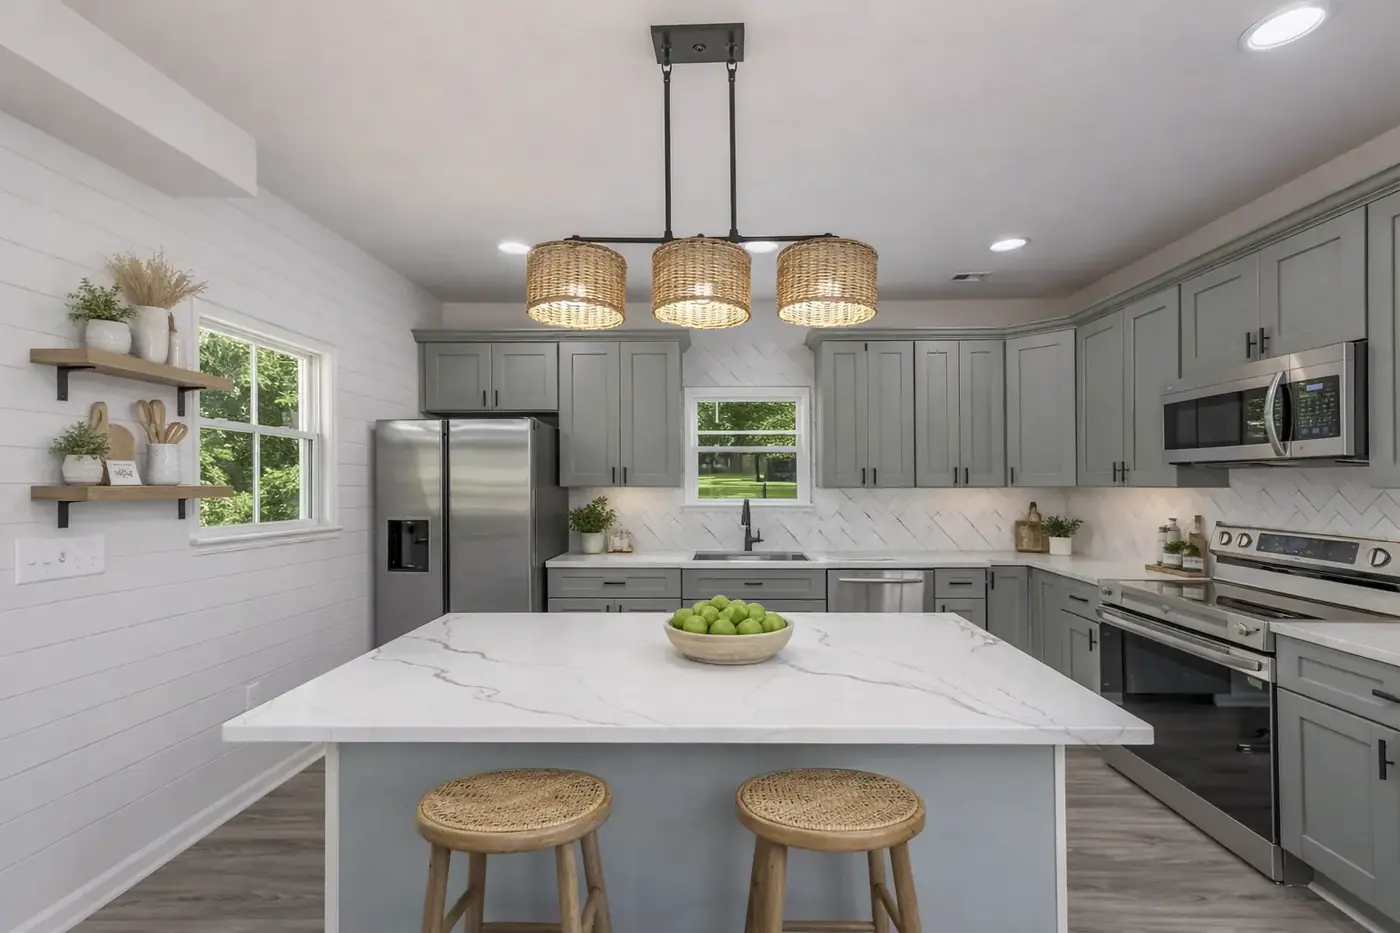
Islands are engineered for the work you do at them — prep, casual eating, or homework. Overhang depth, corbels or hidden brackets, outlet placement, and stool clearance all resolved on the plan.
Lighting & electrical
New circuits for appliances, task lighting under uppers, dimmable ambient, statement pendants over the island. Panel work if the existing service can't support the appliance load — an assessment we run early, never late.
Appliances & ventilation
Selected with the client — we do not upcharge on appliance packages. Hood ventilation sized to the range, ducted to the outside every time, roof or wall termination detailed cleanly.
Flooring transitions
New flooring stitched to adjacent rooms without lipped transitions. Existing hardwood woven and refinished when we can, replaced honestly when we can't.
How we do it
How a kitchen renovation moves
01. Kitchen assessment
A ninety-minute walk through the house — not just the kitchen — because how the kitchen connects to dining, living, and the back door drives half the design. Rough budget band delivered afterward in writing.
02. Design
Two to four weeks. Floor plan options, then an elevation package, then a selections binder. We limit selections to three or four options per category — enough choice, not decision fatigue.
03. Fixed-scope contract
Signed after selections are locked. Cabinetry order placed the same week — lead times are the schedule pacing item for most kitchens.
04. Demolition and rough-in
Kitchen offline for the demo, plumbing rough, electrical rough, and any subfloor or structural work. Inspections passed before drywall and cabinet install.
05. Cabinets, counters, finishes
Cabinet install, then template, then counter fabrication and set (usually a two-week window), then tile, then appliances, then punch. Sequenced so each trade has the surface it needs to work off of.
Representative work
Kitchen renovation scopes we run often
These are generic scope examples drawn from work we have completed across Hampton Roads. Specific homeowner details are withheld to respect client privacy.
Example scope
Semi-custom island kitchen
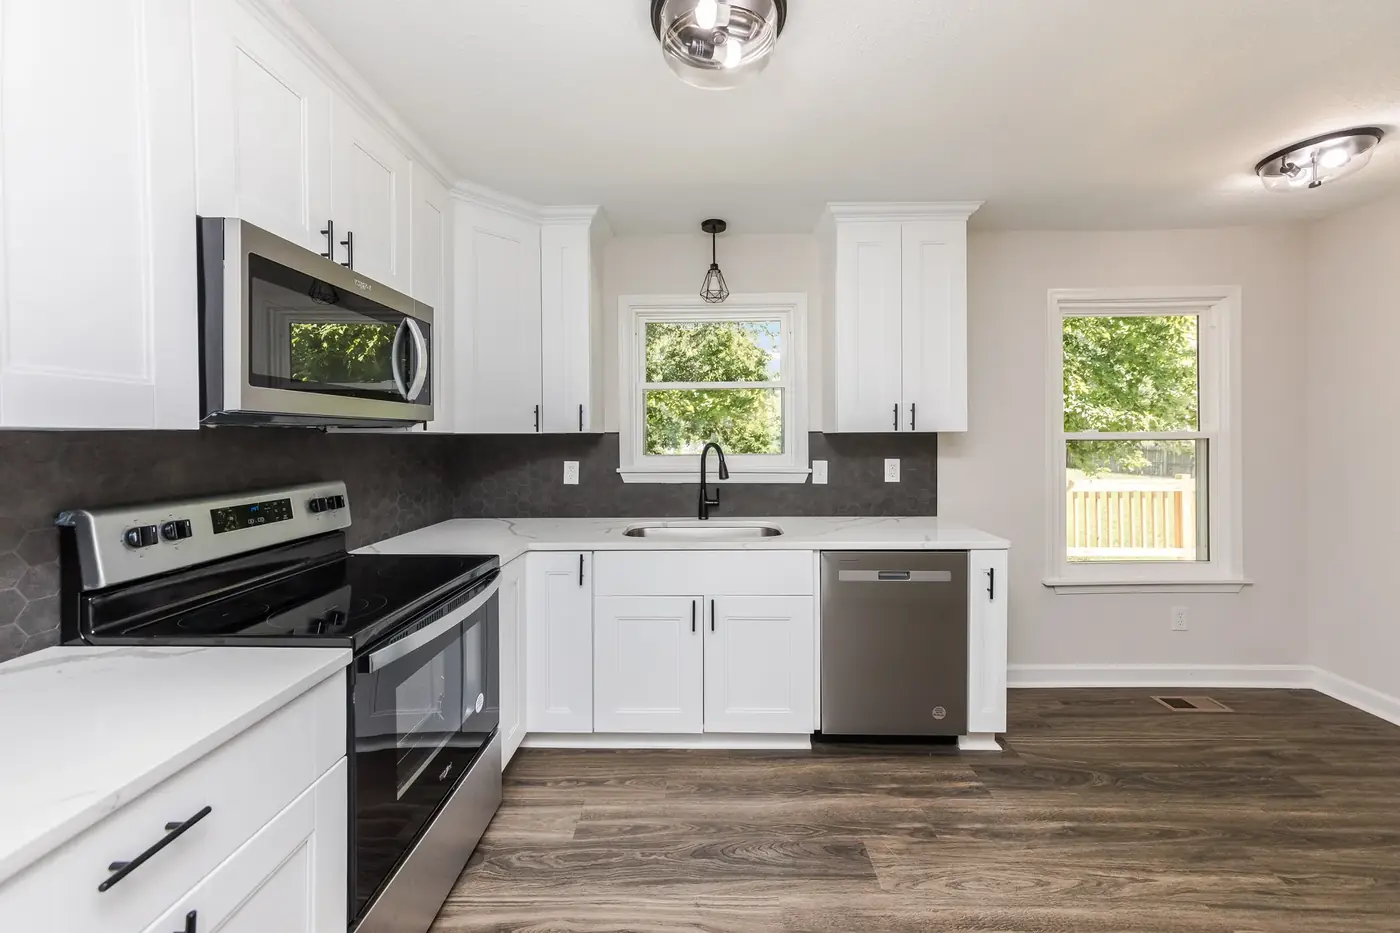
Wall removed between kitchen and dining. Perimeter semi-custom cabinetry in a painted finish. Full-depth island with prep sink, seating for four, and hidden trash-and-recycling pullouts. Quartz counters, ceramic backsplash to the ceiling behind the range.
Example scope
Small-footprint galley reset
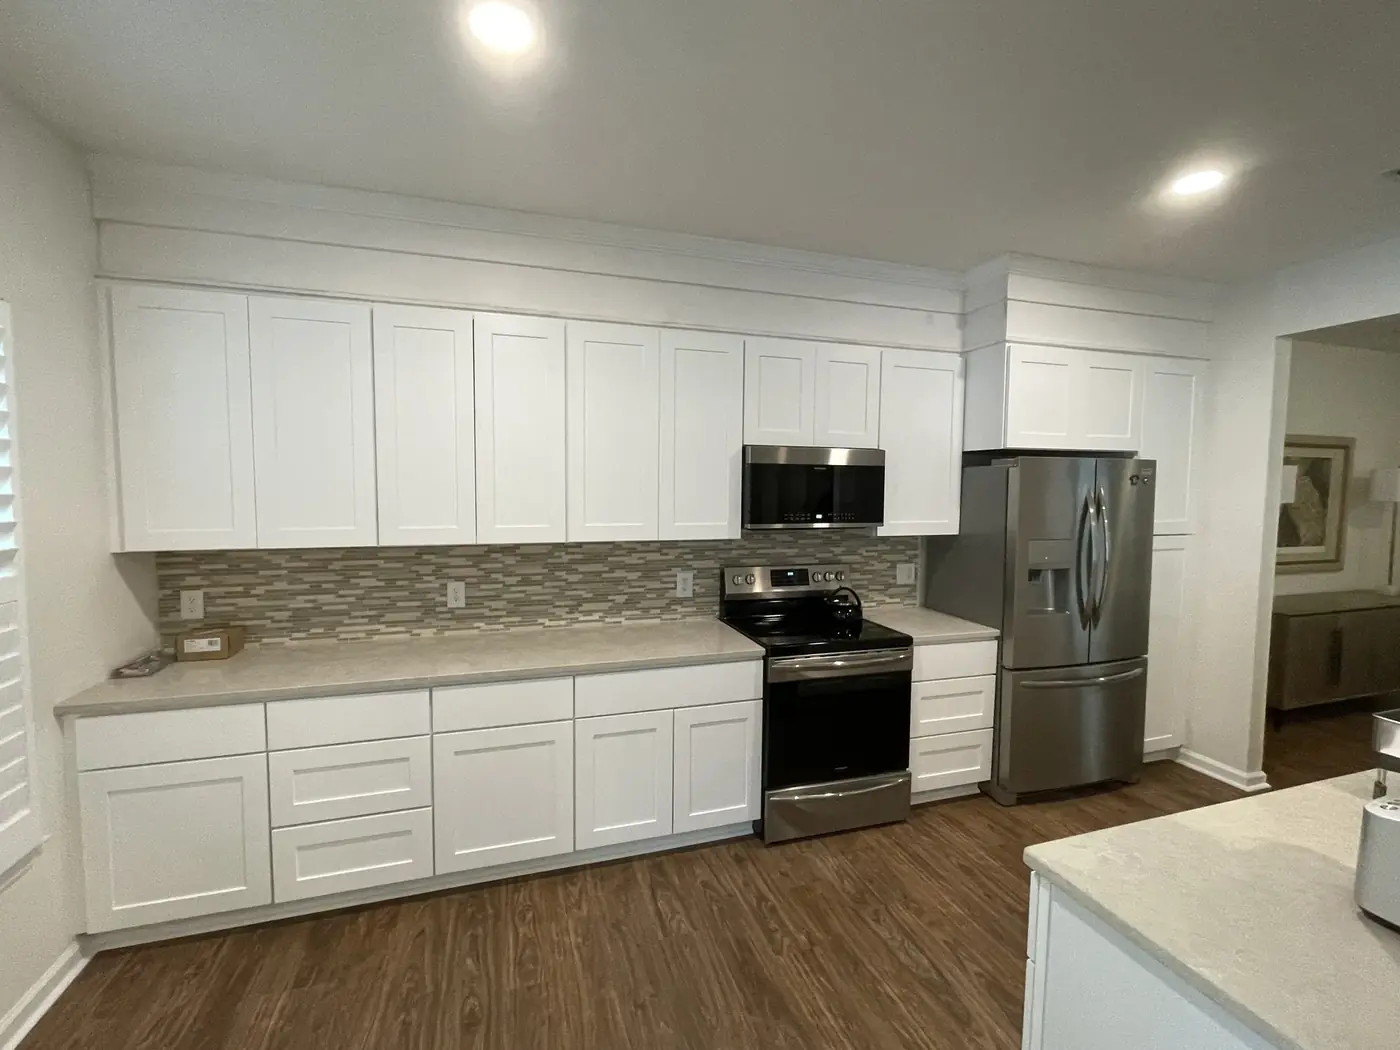
Existing galley layout kept, but the wall separating it from the dining room removed to open the sightline. Cabinetry replaced, uppers rebuilt to the ceiling, appliances relocated by six inches to improve clearance at the sink. A one-week wall change that transforms daily use.
Example scope
Butler pantry addition
Existing kitchen retained; adjacent closet or laundry converted into a butler pantry with beverage fridge, second sink, and open shelving. Common on whole-home renovations where the primary kitchen is already good but storage is tight.
Example scope
Coastal home entertainer's kitchen
Larger footprint kitchen with two islands — prep island with sink, seating island for guests. 48-inch range with commercial hood, full-height panel-front refrigeration, hidden appliance garage. Executed as part of a whole-home in a coastal Virginia Beach home.
Common questions
Kitchen renovation FAQ
How long is our kitchen out of service?
For a typical semi-custom cabinet kitchen: eight to twelve weeks from demo to functional. Full custom or a kitchen tied into a wall change runs longer — sometimes fourteen to sixteen weeks. We set up a temporary kitchen in a nearby room, usually the dining room or garage, so the family can survive.
Can we keep the existing cabinets and just replace doors?
Sometimes — refacing works when the cabinet boxes are structurally sound and the layout is genuinely still working. It rarely saves as much money as clients hope, because most kitchens that feel dated also have layout problems that new doors can't fix. We say so honestly on the walk.
What is the ballpark investment?
In Hampton Roads, a full semi-custom kitchen renovation typically runs from roughly $60,000 for a straightforward like-for-like refresh to well past $150,000 for a fully custom kitchen tied into wall changes and appliance upgrades. We deliver a specific written band during the assessment.
Do we handle appliance ordering?
Yes — we can, at cost, or the client can order directly. Either way we coordinate the delivery, template around the actual specs, and install. We tell clients honestly which local appliance dealers we've had the best service from.
What about the range hood — do we really need it ducted outside?
Yes. Recirculating hoods do not remove grease particulates or moisture. In a coastal Virginia climate, an unducted hood is a five-year contributor to ceiling and cabinet degradation. We duct externally as a rule.