Addition & Expansion
Adding square footage is a structural project first.
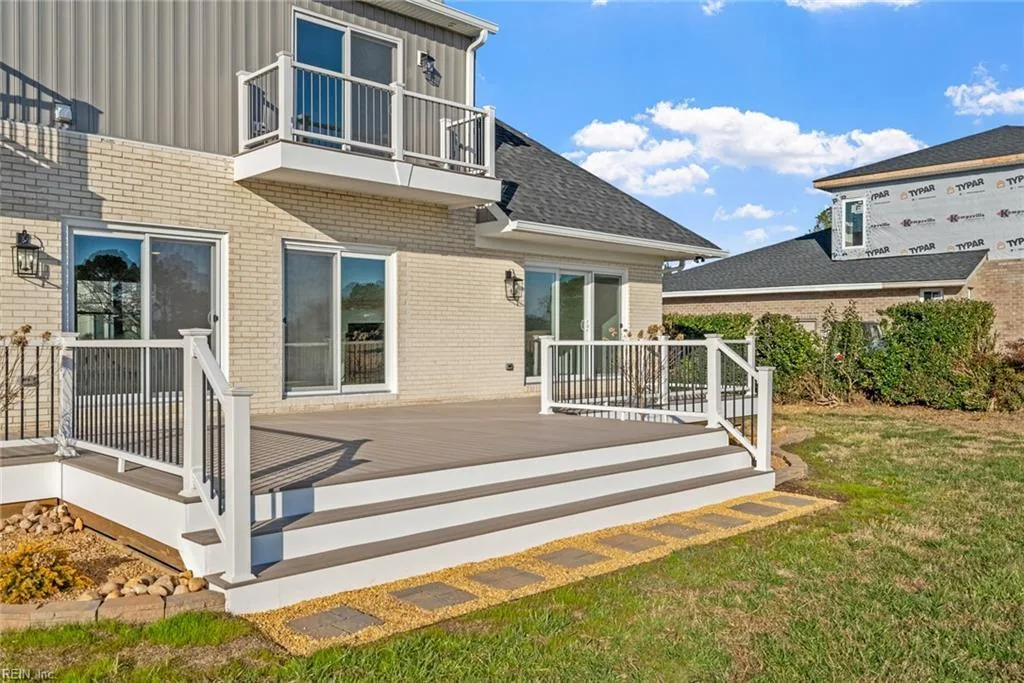
Rear and side additions, second storeys, ADUs and in-law suites, detached garages, pool houses and studios — from footings up, permitted and inspected properly.
What we mean by an addition
Not a bump-out — a permitted structural expansion.
An addition changes the footprint of the house on the tax map. That means footings, engineered framing, envelope tie-in, mechanical extension, permits, and inspections — the full stack. We treat additions as their own category because their front-end design and permitting phases are meaningfully longer than a whole-home renovation, and the trades we schedule differ. A four-week bump-out is rarely an addition; a real one runs three to eight months.
Scope
Types of additions we build
Rear & side additions
One- or two-storey expansions to the back or side of the house. Foundations poured to match the existing footings' depth, framing tied into the existing structure with engineered attachments, and roof planes married to the existing roof line.
Second-storey & vertical additions
Adding a floor to a ranch or a partial second storey. Existing foundations and framing evaluated by a structural engineer; posts and beams introduced as needed. Roof shingle match sourced or the whole roof re-shingled if a match isn't available.
ADUs & in-law suites
Accessory dwelling units — attached over a garage, in a basement conversion, or as a detached structure — designed to zoning, permitted, and built with independent HVAC and metering when appropriate. See our dedicated ADU guide & city-by-city zoning breakdown →
Detached garages
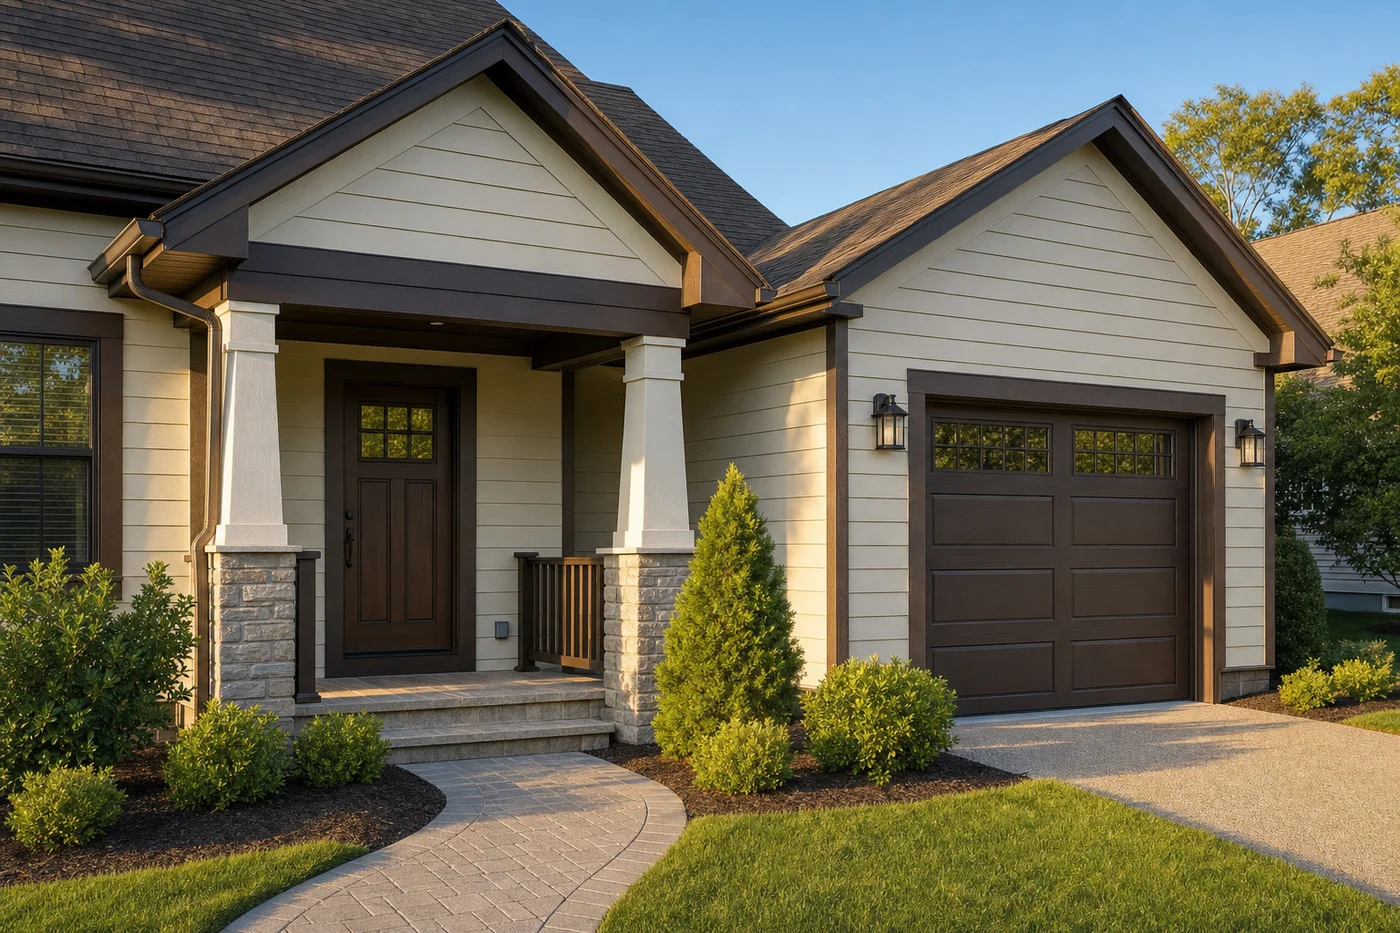
Two- and three-bay garages with attic storage or a finished bonus room above. Frost-depth foundations, engineered floor systems for the upper level, and finish quality matched to the primary house.
Studios & pool houses
Small standalone structures — art studios, home offices, cabanas, guest cottages. Slab or crawl foundations, full envelope insulation, and mini-split HVAC. Detailed for year-round Hampton Roads climate.
Covered outdoor rooms
Screened porches, three-season rooms, and covered outdoor kitchens attached to the existing envelope. Detailed with proper flashing where the new roof meets the existing wall — the most common failure point on badly built additions.
How we do it
How an addition moves
01. Feasibility & zoning check
Before design starts, we verify setbacks, height limits, lot coverage, and any HOA covenants. A short paid feasibility phase saves months of design work on schemes that can't be permitted.
02. Design & engineering
Architectural drawings for permit, structural drawings from an engineer, and — for additions in coastal-Virginia flood zones or higher-wind areas — elevation certificates and wind-loading calculations. Four to twelve weeks depending on complexity.
03. Permitting
Building permit, plus electrical, mechanical, and plumbing sub-permits. Timelines vary by jurisdiction — Virginia Beach and Chesapeake are typically four to eight weeks; historic overlay districts are longer.
04. Foundations & framing
Excavation, footings poured, block or CMU stem walls, and framing to match the existing structure. Rough MEP and inspections. Envelope closed in before finishing trades start.
05. Interior finish
Insulation, drywall, trim, flooring, and finishes. Existing house and addition brought into visual continuity — same trim profile, same flooring, same wall color plane unless the client wants a deliberate break.
Representative work
Addition scopes we run regularly
These are generic scope examples drawn from work we have completed across Hampton Roads. Specific homeowner details are withheld to respect client privacy.
Example scope
Rear kitchen & family-room addition
Existing kitchen expanded outward by twelve to sixteen feet, family room added with cathedral ceiling, new roofline tied into the existing structure. Four to six months from permit to reveal, depending on cabinetry lead time.
Example scope
Second-storey primary-suite addition
Ranch home receives a second-storey primary suite — bedroom, walk-in closet, and bath. Existing ceiling opened, new stair introduced, HVAC branch added to serve the new level. Five to seven months.
Example scope
Detached garage with bonus room
Two-bay detached garage with a finished bonus room above — used variously as a guest suite, home office, or workshop mezzanine. Full envelope, finished interior, mini-split conditioning. Four to five months.
Example scope
Attached in-law suite
Existing single-storey attached to a new addition containing a bedroom, full bath, sitting area, and small kitchenette — accessible entry, one-level living. Permitted as an addition, not an ADU, for zoning reasons. Five to six months.
Common questions
Addition & expansion FAQ
How long does a typical addition take?
From first assessment to move-in: usually five to nine months. Design and permit take two to three of that. Construction on a modest single-storey addition is twelve to sixteen weeks; a second storey or ADU is sixteen to twenty-four weeks. Coastal-flood-zone permitting stretches the front end.
Can we stay in the house?
Almost always — additions attach to the outside of the existing envelope, so the majority of the work happens outside. The disruptive week is when the existing exterior wall is opened up to connect. We plan that week around a family trip when we can.
What is a realistic investment?
Additions in Hampton Roads run from roughly $350 to $600 per square foot for a fully finished space, depending on complexity, foundation type, and finish level. Structural additions with kitchen or bath include the finishing cost of those rooms — closer to the top of the range or above.
Do we handle the permit process?
Yes — as design-build we submit the permit on behalf of the homeowner and manage all sub-permits and inspections. Homeowners never call the building department.
What about ADU zoning?
ADU regulations differ between Virginia Beach, Chesapeake, Norfolk, and the other Hampton Roads cities — some allow ADUs by right, some require conditional-use permits, some effectively don't allow them. We verify feasibility before quoting design work. A new state law will require every Virginia locality to allow ADUs by right starting July 1, 2027. See our full ADU guide & city-by-city zoning breakdown →