
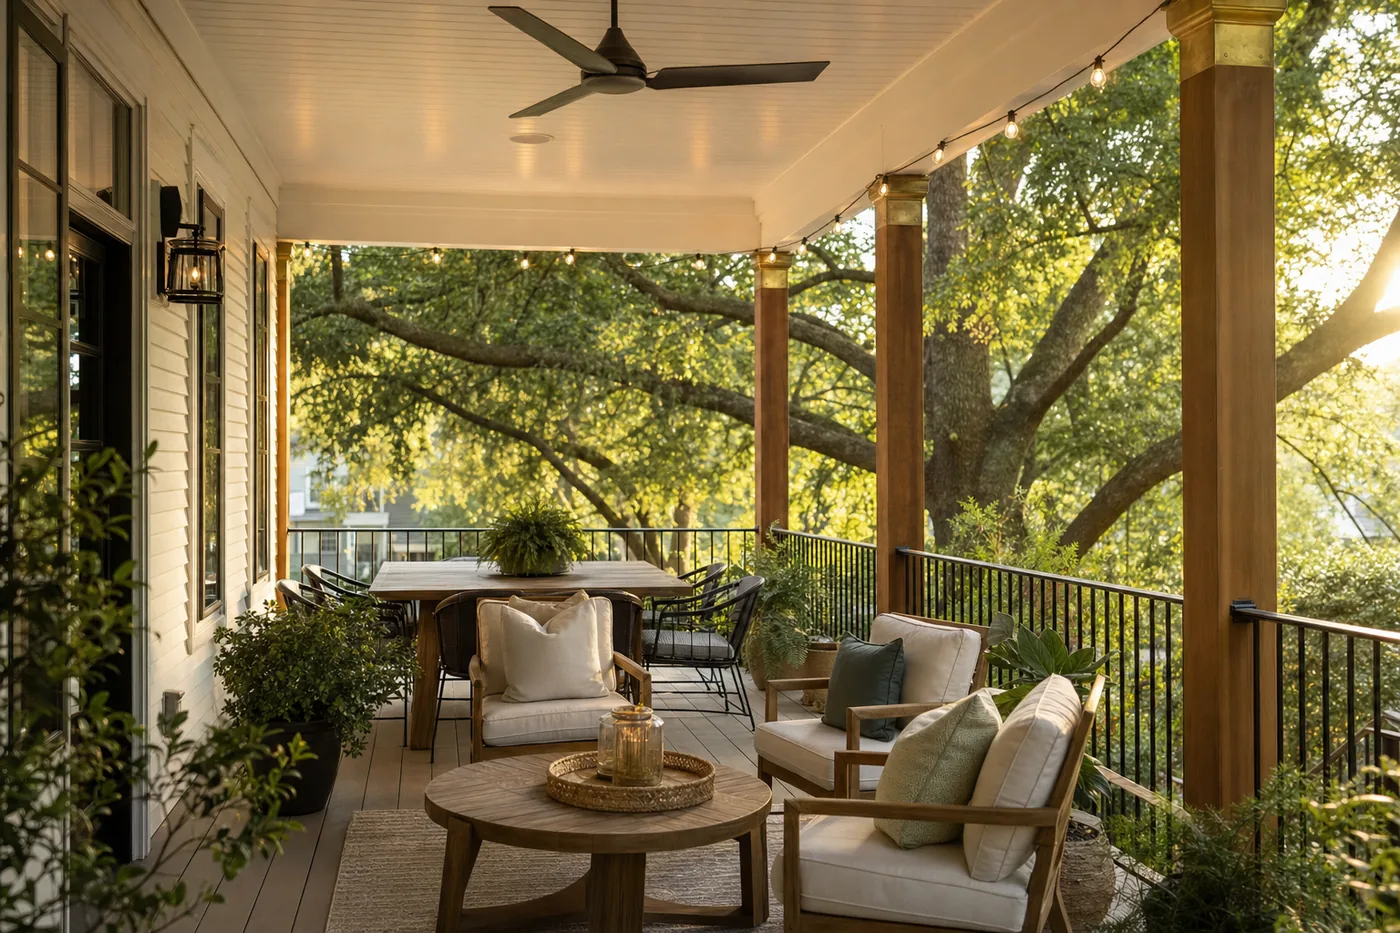
Outdoor Living
Outdoor rooms are only useful when they get used.
Decks, patios, screened porches, pergolas, outdoor kitchens and fencing — designed for how you actually live outside in Tidewater Virginia.
What we mean by outdoor living
Not landscaping — usable outdoor architecture.
The difference between an outdoor space that gets used every week and one that gets used twice a summer is almost always about shade, insects, and connection to the house. A patio that bakes in July afternoon sun is a fine idea for June evenings and a torture chamber for eight weekends of summer. A gorgeous screened porch that requires walking through a wet lawn to reach won't be used on a Tuesday night. We design outdoor rooms the same way we design interior ones — around how people actually use them.
Scope
Outdoor scopes we build
Decks & porches
Composite (Trex, TimberTech, Fiberon) or hardwood decking on properly detailed framing. Concealed fastener systems as standard. Covered porches with tongue-and-groove ceilings, ceiling fans, and integrated lighting.
Screened porches & three-season rooms
Screens with pet-proof mesh where called for, tension screen systems for larger openings, and full glazing conversions when the room needs to be a proper three-season space with heat and AC.
Patios & pavers
Bluestone, natural flagstone, concrete pavers, or poured concrete depending on the aesthetic. Sub-base compacted correctly (the invisible layer that determines whether it settles), and drainage detailed away from the foundation.
Outdoor kitchens
Built-in grills, side burners, refrigeration, and prep counters set into masonry or steel-framed cabinetry. Gas and electric run properly, water available where the site allows.
Pergolas & shade
Cedar, ipe, or aluminum pergolas — freestanding or attached — sized to the space they shade. Louvered adjustable roofs where the client wants control over sun and rain.
Fencing & site work
Cedar and composite fencing, aluminum ornamental fencing, and gates. Site work — grading, drainage, retaining walls, and pathway integration — treated as a proper trade, not a landscape afterthought.
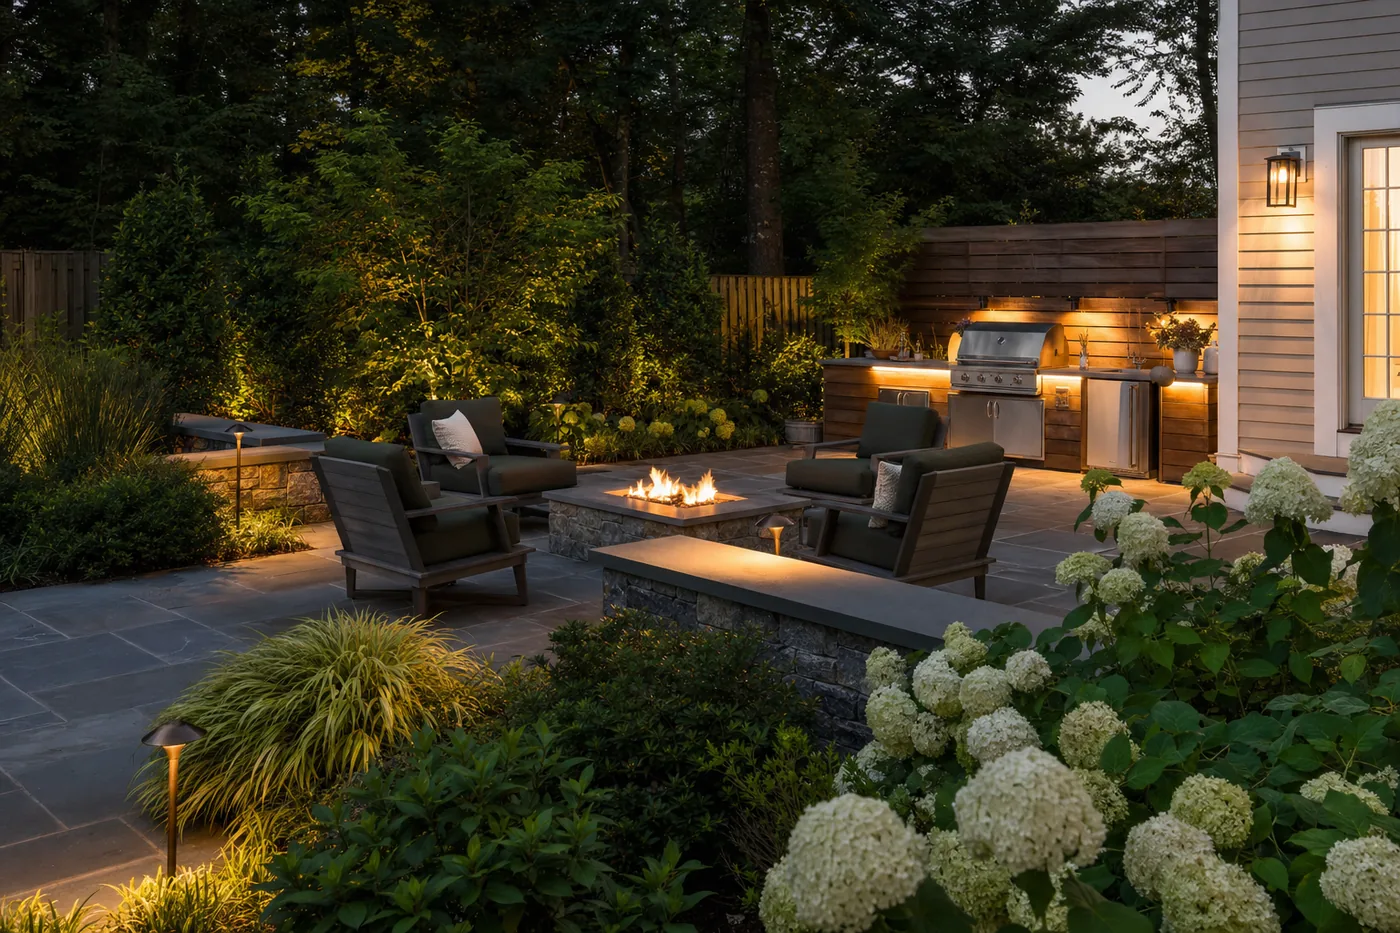
Atmospheric image representative of our outdoor-living projects.
How we do it
How an outdoor project moves
01. Site assessment
A walk of the yard and the connection points to the house. We look for drainage, sun path, prevailing wind (for screened porches), tree canopy, and setbacks from any property lines and easements.
02. Design
Two to four weeks for a typical outdoor room. Plans and elevations, plus a materials board — decking, railing, ceiling, and lighting.
03. Permits
Decks over 30 inches above grade, all covered structures, and most patios above a certain size require permits in Hampton Roads jurisdictions. We handle the permit and the inspections.
04. Foundations & framing
Footings to frost depth (30 inches in most of Hampton Roads), framing per code, and inspections at framing and post-decking stages.
05. Finish
Decking or paving installed, railing set, screens or glazing installed on covered structures, lighting and ceiling fans wired, and any built-in millwork or outdoor kitchen elements set.
Representative work
Outdoor scopes we run often
These are generic scope examples drawn from work we have completed across Hampton Roads. Specific homeowner details are withheld to respect client privacy.
Example scope
Full-house rear porch and deck
Attached covered porch spanning the rear of the house with a tongue-and-groove ceiling, ceiling fans, and integrated LED lighting. Stepping down to a lower composite deck with a built-in bench and planters. Six to ten weeks.
Example scope
Screened porch with fireplace
Existing patio converted into a screened porch with a vented gas fireplace on the end wall, tongue-and-groove ceiling, and a slate floor. Turned an outdoor space that was used maybe a dozen times a year into a room used most weekends fall through spring.
Example scope
Bluestone patio with outdoor kitchen
Existing lawn converted to a bluestone patio with a low seat wall, a fire pit, and a built-in grill counter with side burner and refrigeration. Gas line run underground from the house, electric to the counter. Site lighting on a landscape-transformer system.
Example scope
Pergola over an existing deck
Adding shade and structure to a well-built existing composite deck. Cedar pergola with a louvered adjustable roof, integrated string-light track, and heaters to extend the shoulder season. Two to three weeks on site.
Common questions
Outdoor living FAQ
Composite or wood decking?
For most Hampton Roads clients we recommend composite — the humidity and UV here shorten the life of a hardwood deck significantly, and modern composites look better than the ones from ten years ago. Where the client specifically wants natural wood, ipe is our first suggestion, cedar as a second.
Screened porch or three-season room?
Screened porches are cheaper, easier to build, and get used from April through October. Three-season rooms (with heat and AC) get used year-round but cost significantly more — real foundations, insulated envelope, glazing, and HVAC. We walk clients through which use case fits.
Do we handle permits?
Yes. Decks, covered structures, and larger patios all need permits in Hampton Roads. As design-build we submit and manage the permits directly.
What about mosquitoes?
The biggest reason outdoor rooms in Tidewater Virginia go unused. Screened porches solve it. Ceiling fans reduce it. Standing water on site — clogged gutters, low spots — makes it worse; we look for that on the assessment and correct drainage as part of the scope when it's contributing.
What is a realistic investment for a covered rear porch?
A covered composite rear porch with tongue-and-groove ceiling, ceiling fans, and integrated lighting typically runs $45,000 to $95,000 in Hampton Roads depending on size, footings, and finish level. Screened porches add roughly 20-30%. Three-season rooms with heat and AC roughly double a comparable screened porch.