
Interior Remodel
The rooms that quietly decide whether a house works.
Living rooms, basements, laundry, offices, closets and stairs. Rarely the ones featured on tours — always the ones you feel every day.
Why we scope these as their own category
Not a kitchen, not a bath — still worth doing right.
A remodeled interior room is often what happens after a whole-home decision is made not to happen. The kitchen is fine, the baths are fine, but the living room floor plan doesn't work; the basement is a moldy dead space; the home-office corner is next to a laundry that runs during Zoom calls. We treat these as their own scope — smaller than a whole-home but with the same discipline around design, selections, and execution.
Scope
Common interior remodel scopes
Open-plan conversions
Removing walls between kitchen, dining, and living to open sightlines. Load-path engineering, beam and column planning, and finish carpentry that makes the intervention read as intentional, not deferred.
Flooring & trim
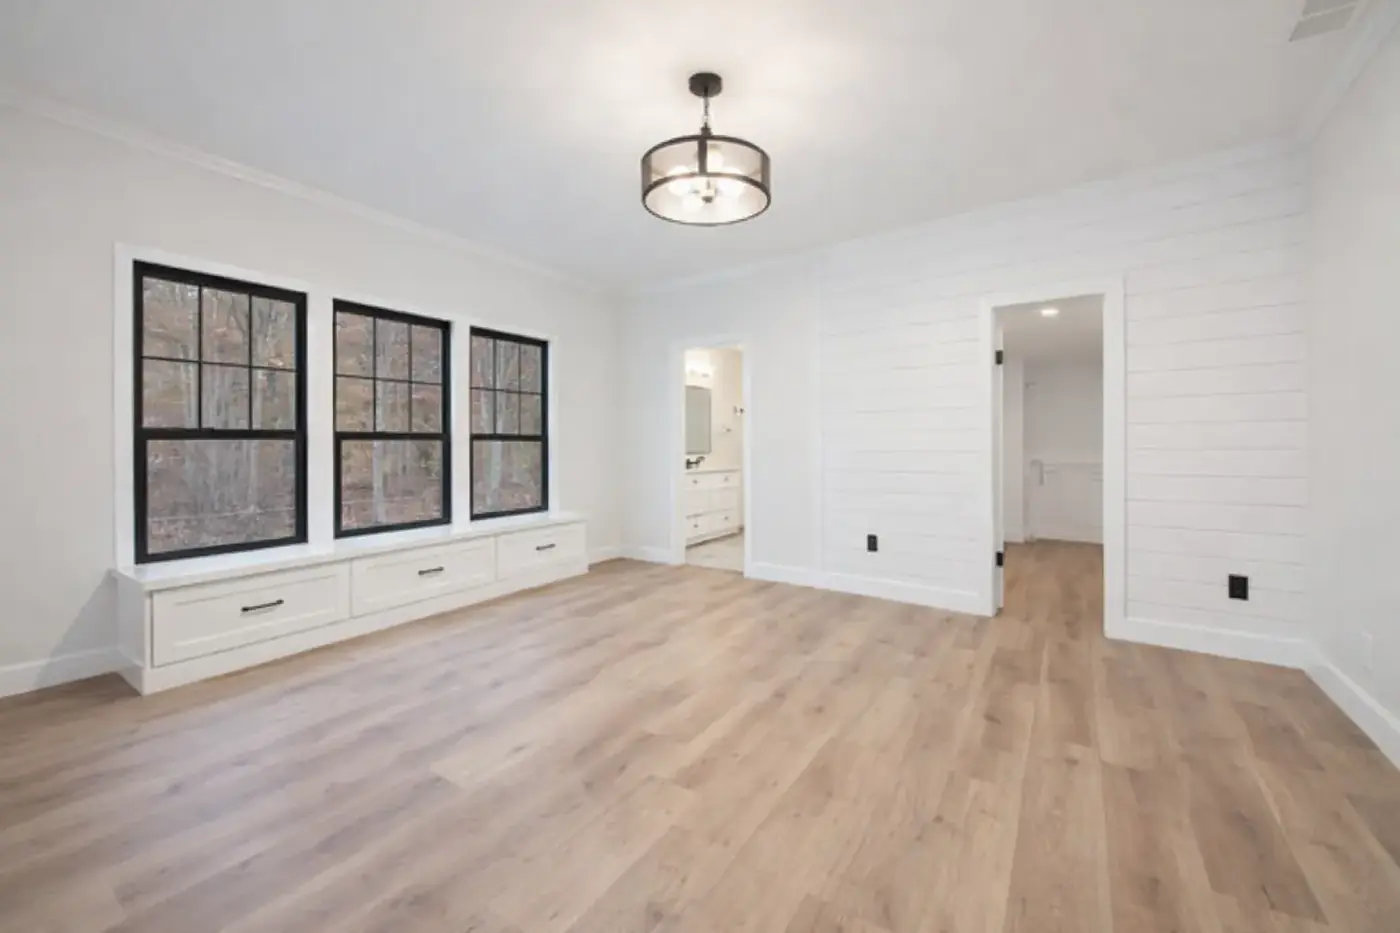
New hardwood, engineered plank, or luxury vinyl plank stitched into existing runs. Baseboard, casing, crown, and wainscoting detailed to a consistent language across the affected rooms.
Built-ins
Wall-to-wall bookshelves, window seats with drawers, mudroom lockers with hooks and bench, and integrated banquettes. Sized to the client's actual things — books, coats, kids' backpacks — not to catalog dimensions.
Home offices & laundry
Dedicated home offices with acoustics, wiring, and daylight solved together. Laundry rooms relocated when the current one is next to a home office or bedroom. Utility sinks, folding counters, and rod storage detailed properly.
Basement finish
Waterproofing and vapor barrier first — the finish is downstream. Floor systems that tolerate coastal Virginia humidity, HVAC branch and return calculated for the added conditioned volume, egress windows added where a bedroom is planned.
Stair & railing rework
Rebuilding open stringers, installing new balusters, and replacing outdated railings. Building-code compliance re-verified when a stair is significantly altered.
How we do it
How an interior remodel moves
01. Assessment walk
Frequently paired with a kitchen or bath — but scoped and priced on its own so no work gets treated as a throw-in.
02. Design
Room-scale drawings and elevations for anything with millwork or built-ins. Selections binder for flooring, paint, trim, and hardware.
03. Fixed-scope contract
One to three weeks after the assessment for most scopes. Larger open-plan conversions with beam work take longer to spec.
04. Production
Sequenced around whether the family is in the house — dust barriers, floor protection, and daily site cleanliness.
05. Finish and touch-up
Punch list closed room-by-room; touch-up paint kit left behind with reorder codes.
Representative work
Interior remodel scopes we run often
These are generic scope examples drawn from work we have completed across Hampton Roads. Specific homeowner details are withheld to respect client privacy.
Example scope
Basement finish with egress
Unfinished daylight basement in Norfolk waterproofed, sealed with vapor barrier, framed for a family room, guest bedroom with egress window, full bath, and small wet bar. HVAC branch added, sub-panel installed, LVP flooring throughout. Eight to twelve weeks.
Example scope
Open-plan main-floor conversion
Original 1990s home with a small kitchen, formal dining, and formal living all walled off. Two load-bearing walls removed with steel beams, one dropped and one flush. Result reads as one open room; feels like a modern build.
Example scope
Whole-house trim and floor package
Kitchen and baths already done in a previous decade; the rest of the house lagging. New hardwood laid across the main level, refinished on the stair, all interior doors replaced with solid-core, casing and base upgraded, ceilings retextured or scraped smooth. Ten to fourteen weeks.
Example scope
Home office and library conversion
Formal dining room repurposed into a wall-to-wall bookshelf library with a dedicated home office nook. Millwork designed and built in the shop, installed and finished on site. Two to three weeks on site once the millwork is built.
Common questions
Interior remodel FAQ
Do we handle load-bearing wall removals?
Yes — we work with a structural engineer for any wall removal that affects the load path, size and spec the beam accordingly, and coordinate the inspection. Dropped LVL beams or flush-framed steel are both routine on Hampton Roads projects; we recommend based on ceiling height, span, and cost.
Can we live in the house during an open-plan conversion?
Usually yes — but there is a two-to-four-day window when the wall is out and the beam is being set that is loud and dusty. We plan that around a weekend or a family trip when we can.
Is a basement finish worth the money in Hampton Roads?
Depends on the basement. Homes with true daylight basements finish beautifully and add real square footage. Low-ceilinged concrete crawls with periodic seepage are a much harder case — we tell clients honestly which their basement is on the walk.
Do we build built-ins in-house?
We build most millwork with a shop we've worked with for years. The design and detailing happen with our team; the fabrication is done by finish carpenters who do it every day. That combination is why our built-ins look like part of the house instead of like furniture.
How is pricing structured for this category?
Fixed-scope contract like everything else. Because these rooms vary enormously in scope — from a $12,000 laundry refresh to a $180,000 basement finish — we deliver a specific written band after the assessment, never a rate card.
Ready when you are