
Suffolk, VA
Renovation contractor in Suffolk.
Class A licensed, veteran-owned design-build serving Suffolk — from Harbour View and Bennetts Creek to Nansemond and the rural western portions of the city.
The market we work in
What renovating in Suffolk actually looks like.
Suffolk is Hampton Roads' most geographically diverse city — dense newer development in Harbour View at the north end, established communities around Nansemond, and genuinely rural properties covering the middle and western portions of the city. Renovation work in Suffolk trends larger — larger lots, larger houses, and more common addition scopes because the lot sizes accommodate them without setback compression.
Scope
Renovating in Suffolk
Housing stock we work on
Newer construction in Harbour View and Bennetts Creek — 2000s to today. Established traditional homes throughout the older core of the city. Rural properties on multi-acre lots in the western portions. Farmhouses and outbuildings on genuine agricultural properties where renovation work sits alongside barn and outbuilding work we can quote separately.
Larger-lot design considerations
Suffolk lot sizes support additions, outbuildings, and pool houses that would be difficult on Virginia Beach or Norfolk lots. When a client tells us they want an ADU or a detached studio, Suffolk is the market where we most often say yes without a zoning conversation.
Well & septic considerations
Rural Suffolk properties are frequently on well and septic. Renovation scopes that add bathrooms, kitchens, or ADUs affect septic loading and require coordination with the health department. We do this as a routine part of design work rather than a change-order at permitting.
Permits & jurisdiction
Suffolk permitting is administered through the city's Planning & Community Development department. Residential renovation permits typically run four to seven weeks; work involving well and septic modifications adds time for health-department sign-off.
Neighborhoods we work in regularly
Harbour View, Bennetts Creek, Nansemond, Driver, Whaleyville, Chuckatuck, Holland, and the rural western portions of the city.
ADU zoning specifics
By right today in the Agricultural, Rural Residential, and Residential Estate districts since a 2017 ordinance change — which is why the larger-lot rural parts of the city are usually the easy conversation. Other districts have historically needed a conditional-use permit, and a 2026 zoning text amendment is underway to simplify the rules further. See our full ADU zoning guide →
Representative work
Projects we run regularly in Suffolk
These are generic scope examples drawn from work we have completed across Hampton Roads. Specific homeowner details are withheld to respect client privacy.
Example scope
Harbour View newer-home renovation
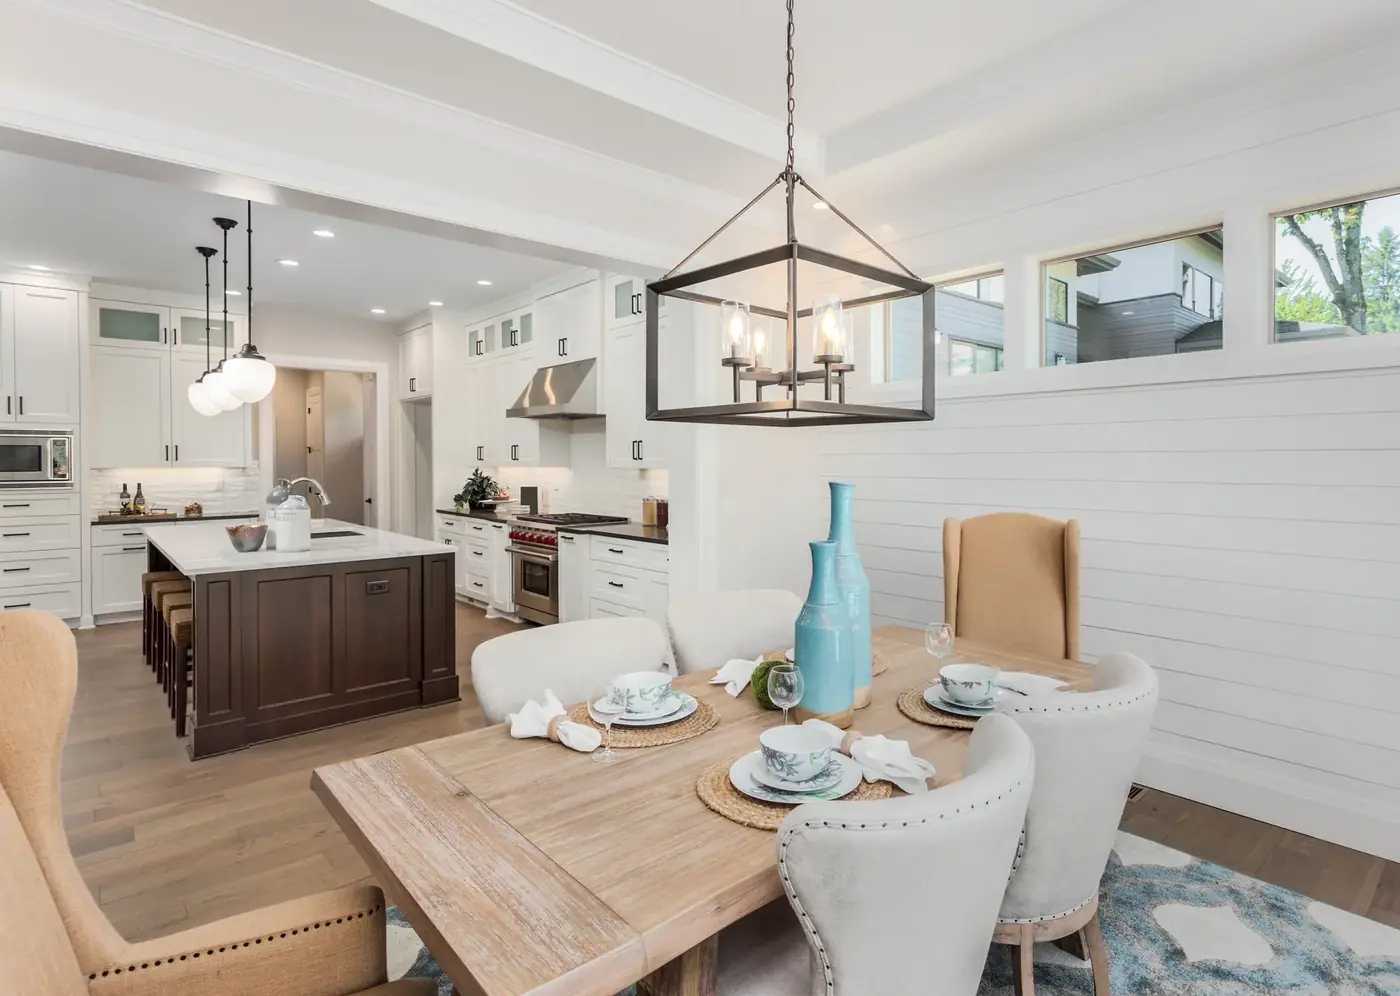
2005-built two-storey where the original kitchen and family room had aged out — reset with an opened floor plan, new island, and refinished trim throughout the main floor. Fourteen weeks.
Example scope
Nansemond farmhouse addition
Historic farmhouse on a five-acre property — rear addition adding a kitchen and family room while preserving the original front elevation. Six months.
Example scope
Bennetts Creek waterfront envelope refresh
Full siding and window replacement on a waterfront property, with detailing for the more-exposed wind and rain conditions on the water side.
Example scope
Rural Suffolk pool house and outdoor kitchen
Detached pool house with a full bath, a kitchen, and an outdoor kitchen counter — 640 square feet finished. Four months.