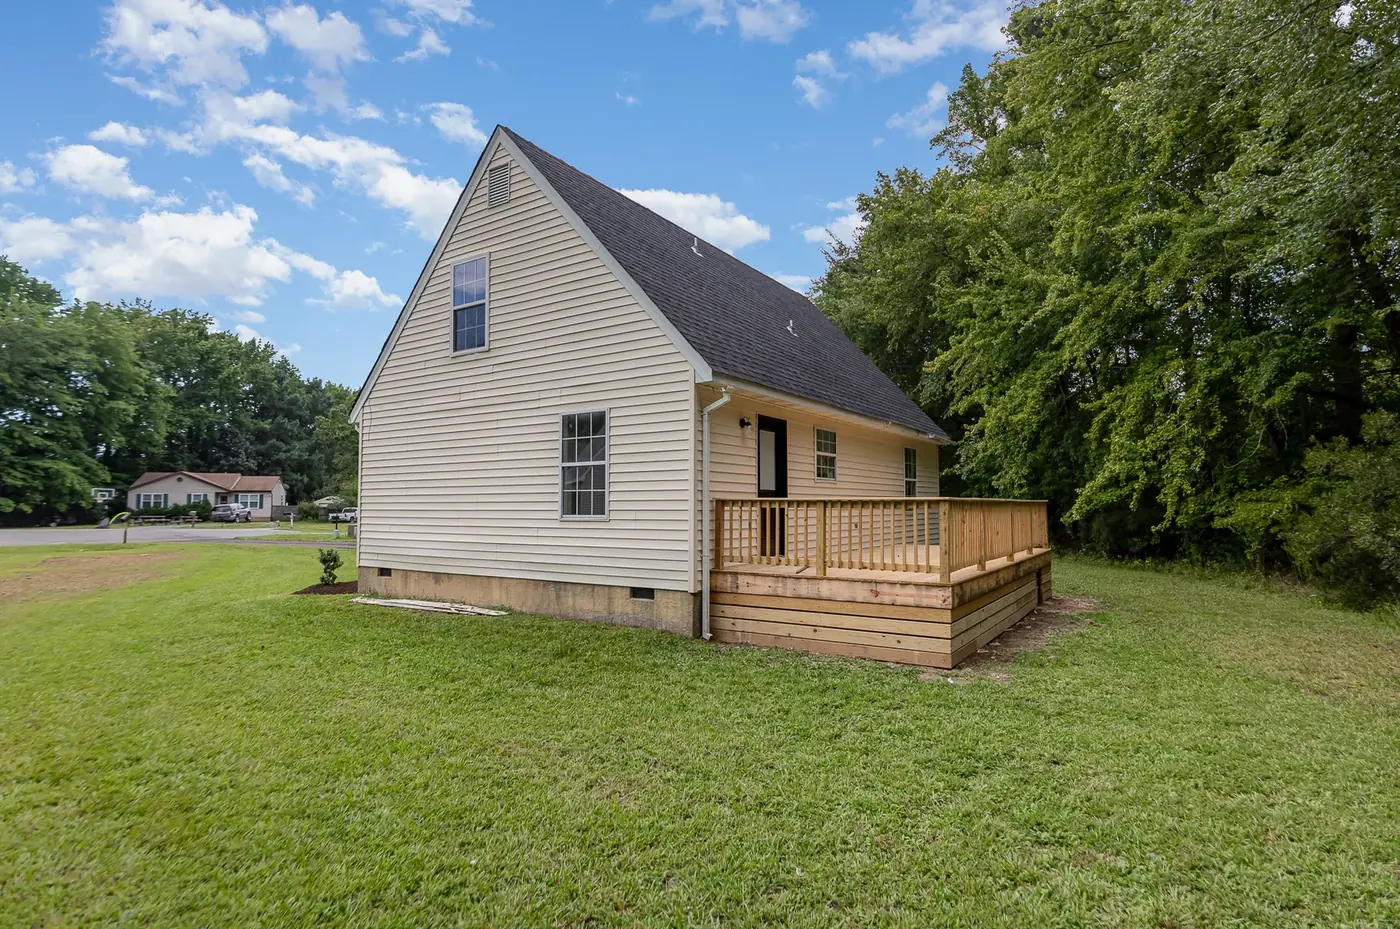
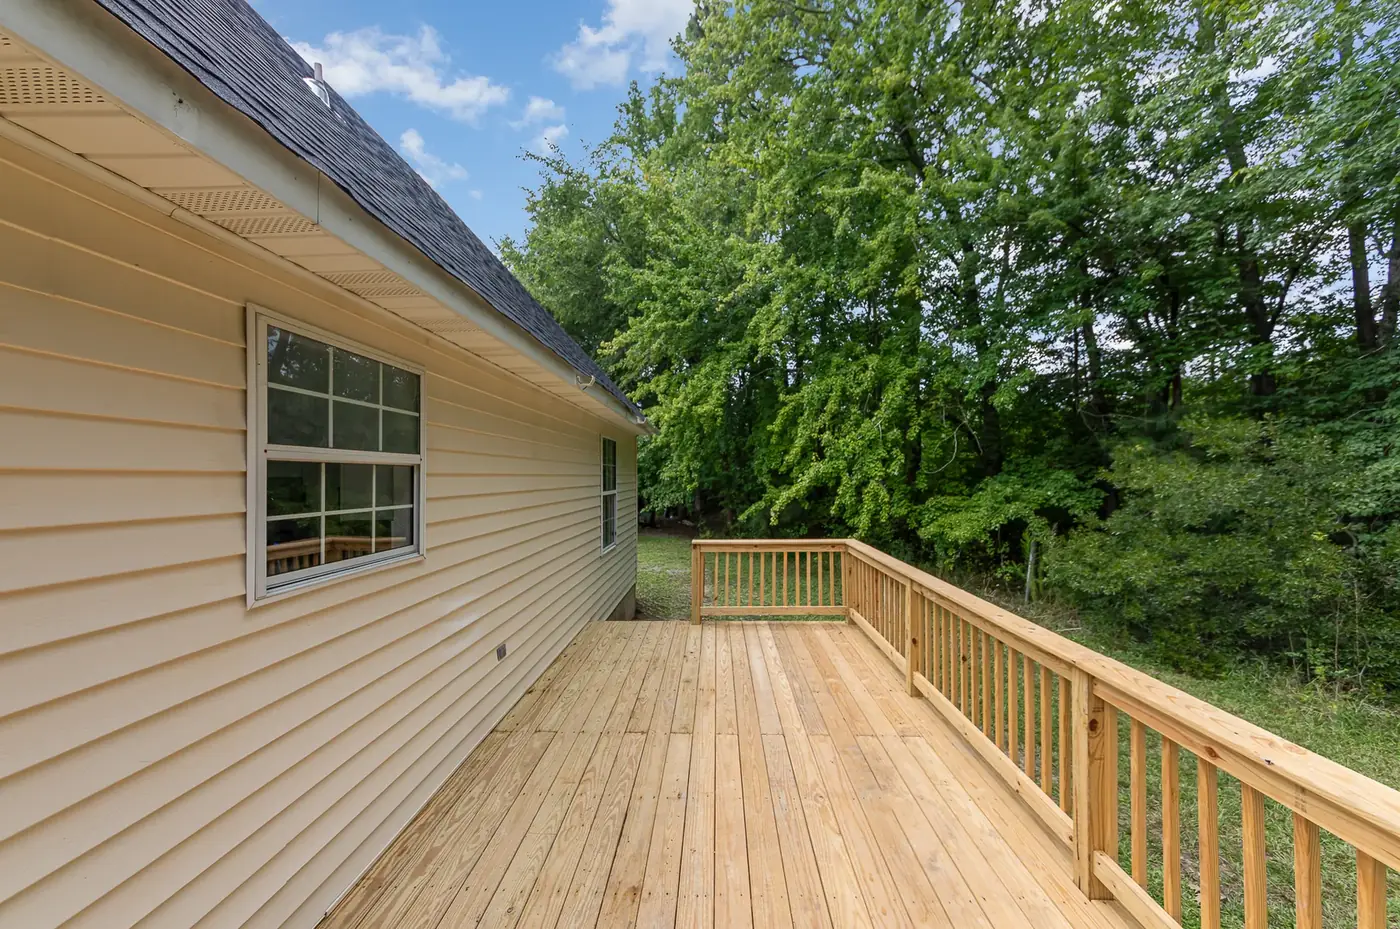
Home with new siding and a wide pressure-treated deck with railings alongside it

Portfolio

Twenty years of work, one photograph at a time.

Kitchens, bathrooms, additions, interiors, exteriors and outdoor living across Hampton Roads. Filter by the category you are planning.

Completed work

Our own projects, photographed as built.

Every image below is Virginia Renovations work. Captions describe what is in the photograph and nothing more — no invented budgets, timelines or client details.

Showing 21 of 21 projects
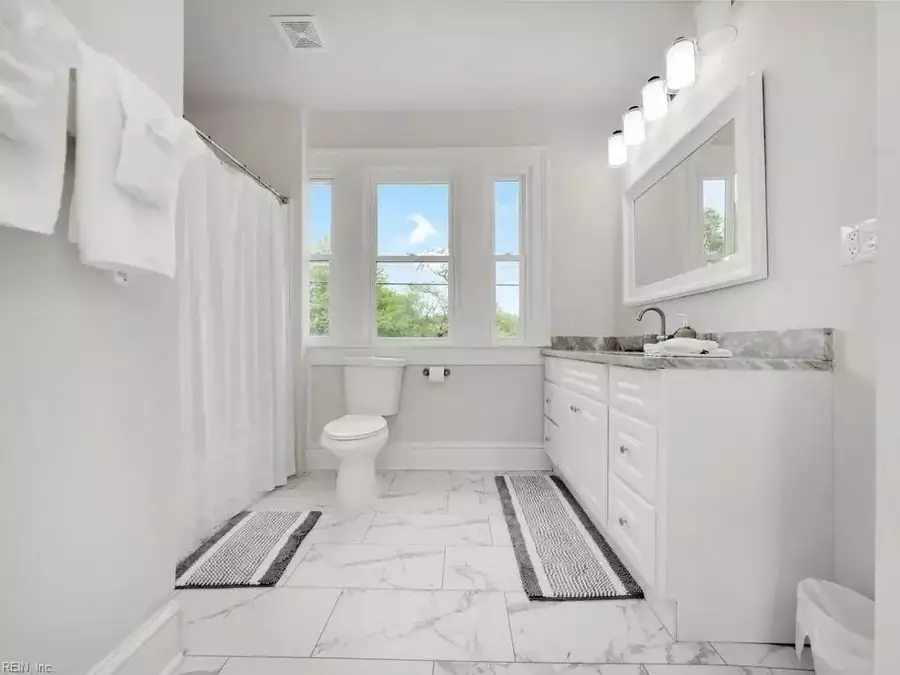
Primary bathroom with a walk-in shower, marble-look tile and a white vanity
Primary bath & walk-in showerBathrooms
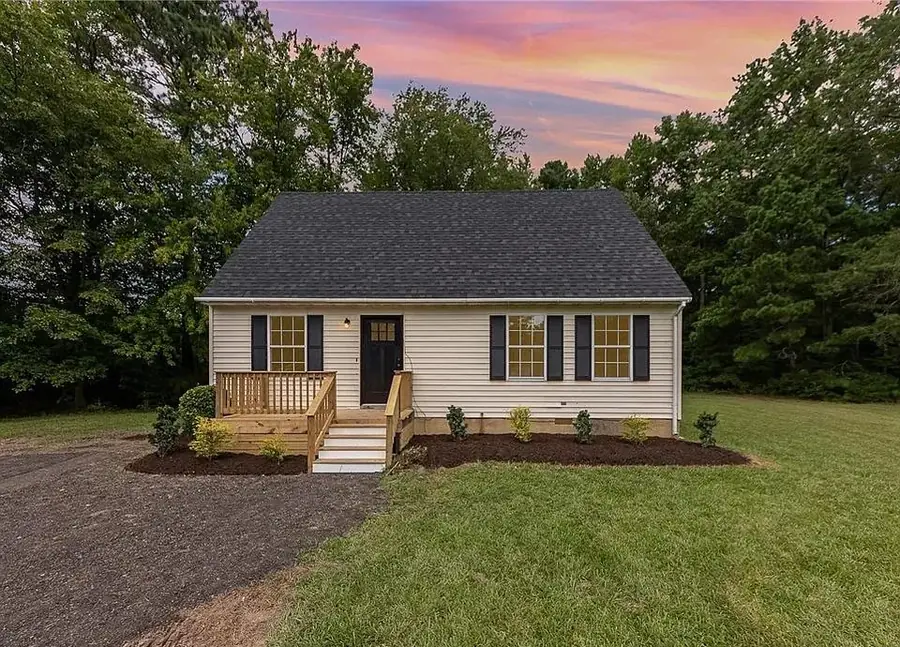
Small home with new siding, shutters and a pressure-treated entry deck with steps
Cottage exterior & entry deckExterior
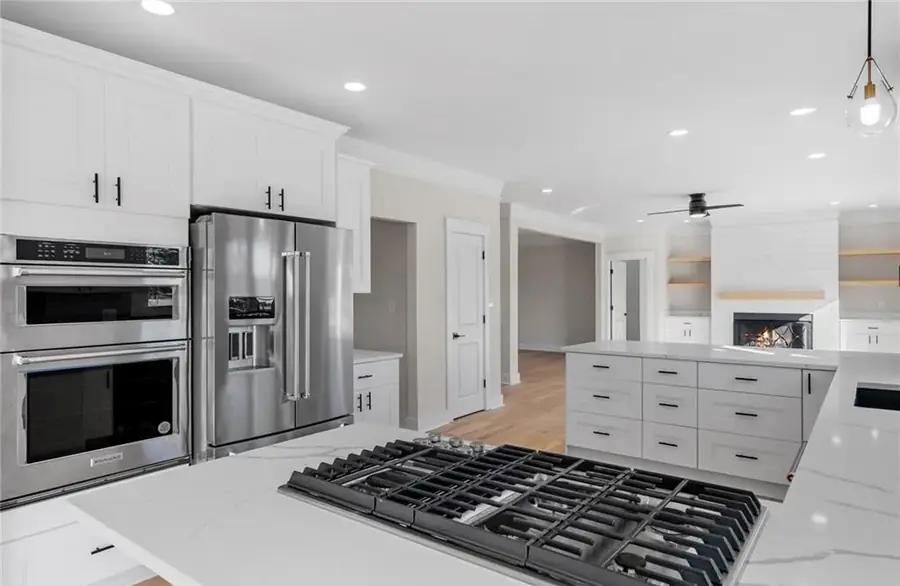
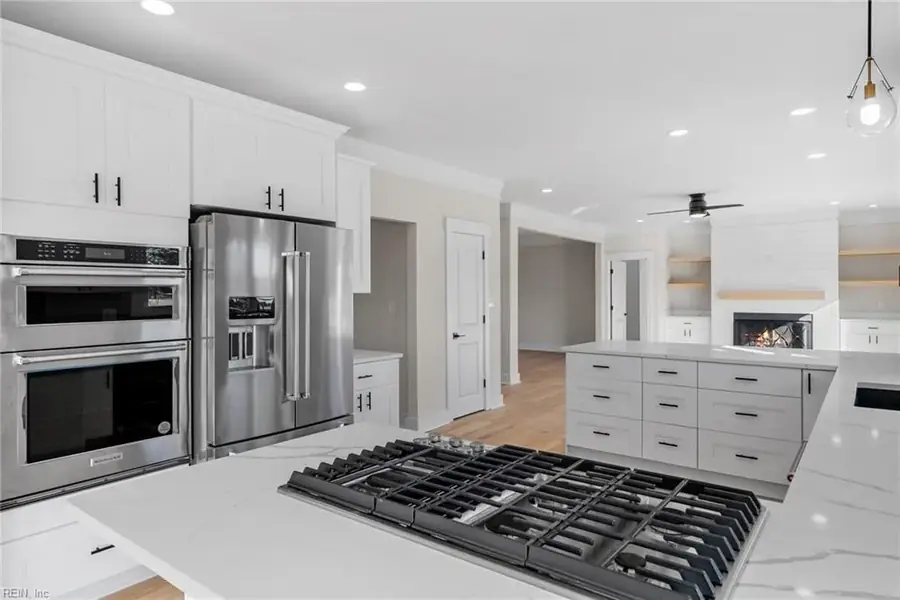
Two-tone kitchen with white cabinetry, wall ovens and a gas cooktop
Two-tone kitchen & wall ovensKitchens
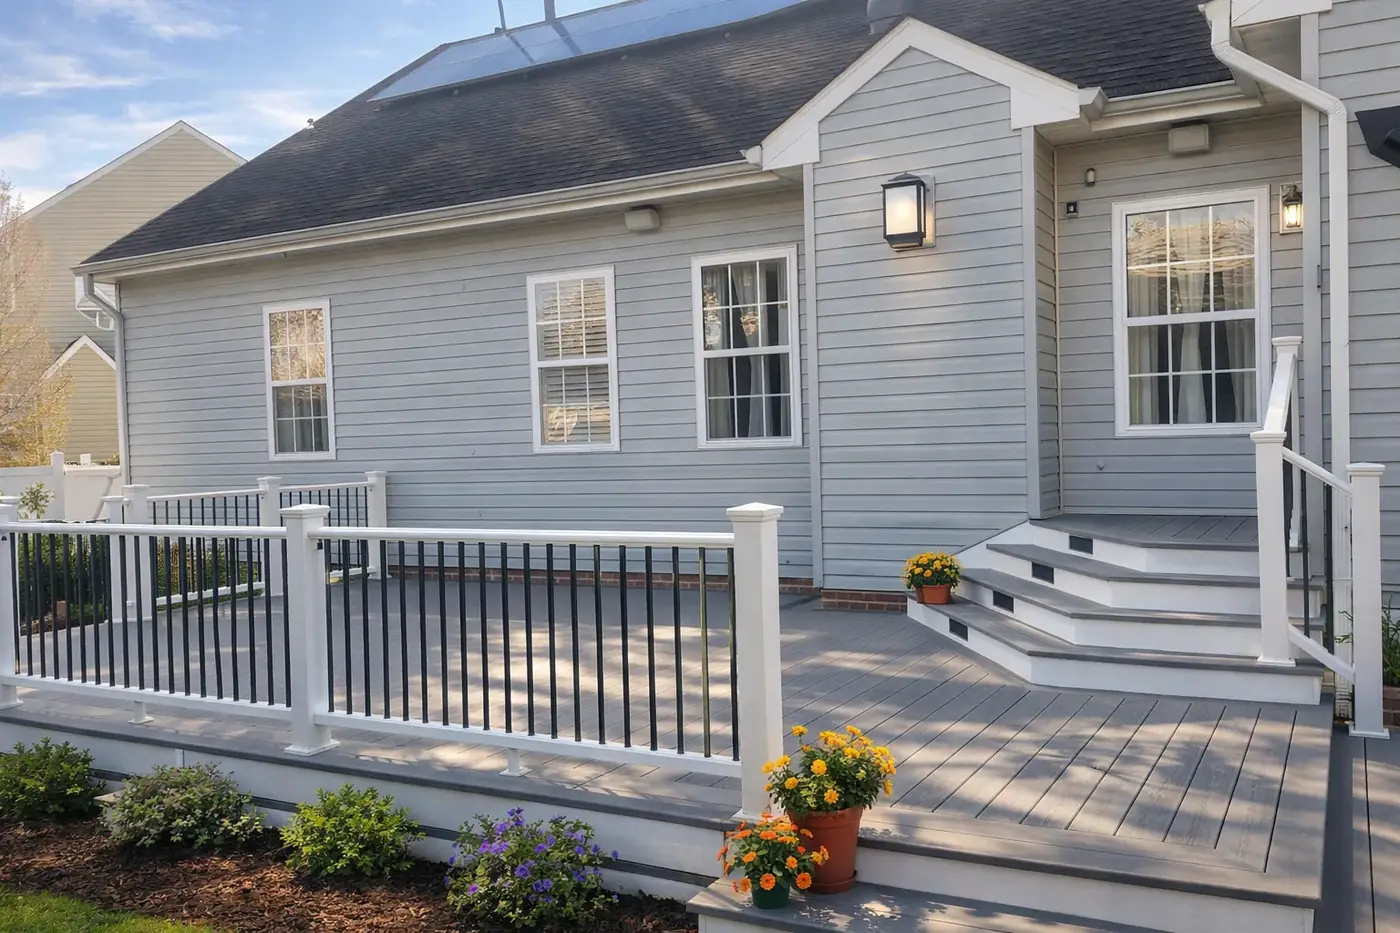
Rear deck with white railings, planters and steps down to the lawn
Rear deck & railingsOutdoor living
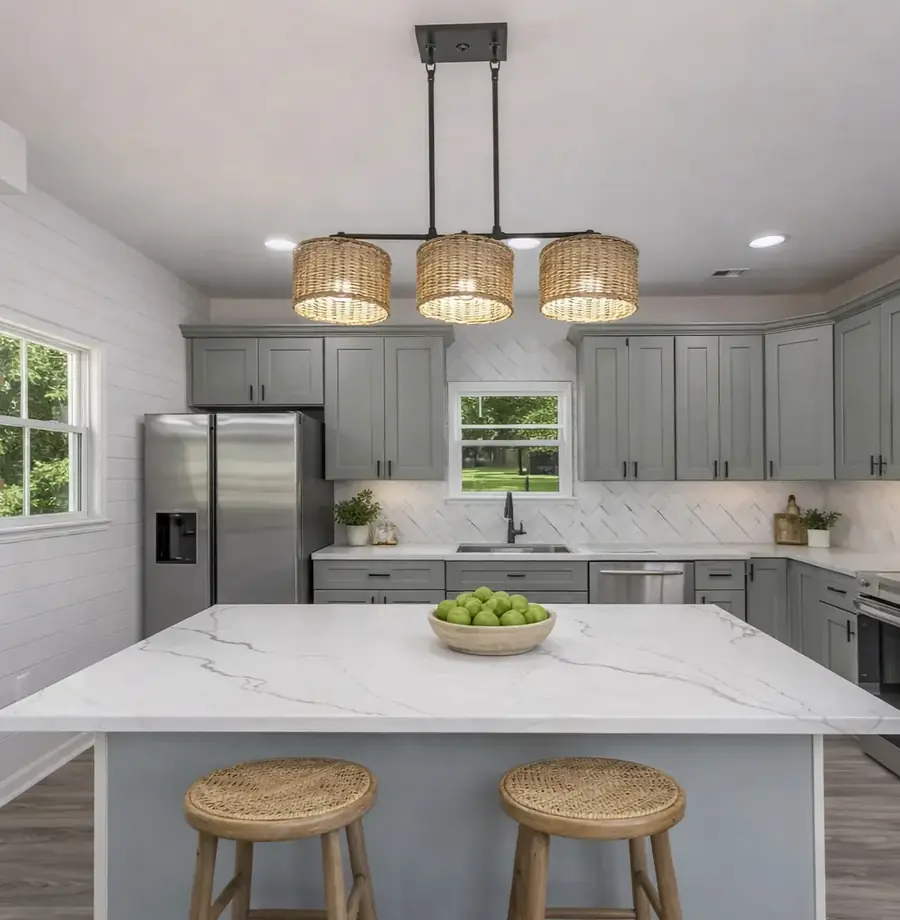
Sage kitchen with island seating, quartz counters and stainless appliances
Sage kitchen & island seatingKitchens
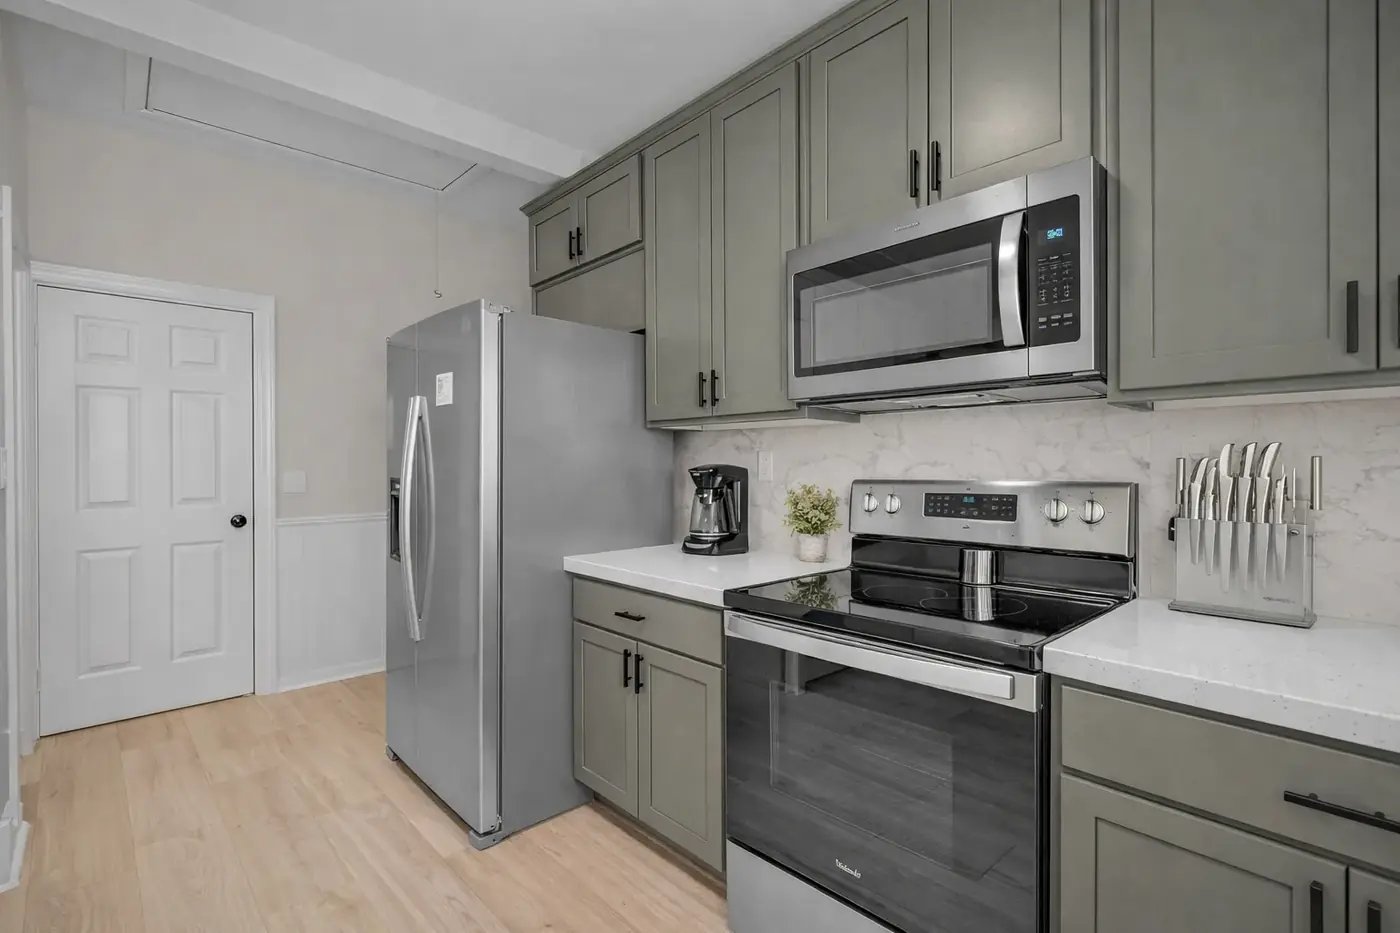
Compact kitchen with grey cabinetry, quartz counters and stainless appliances
Compact kitchen remodelKitchens
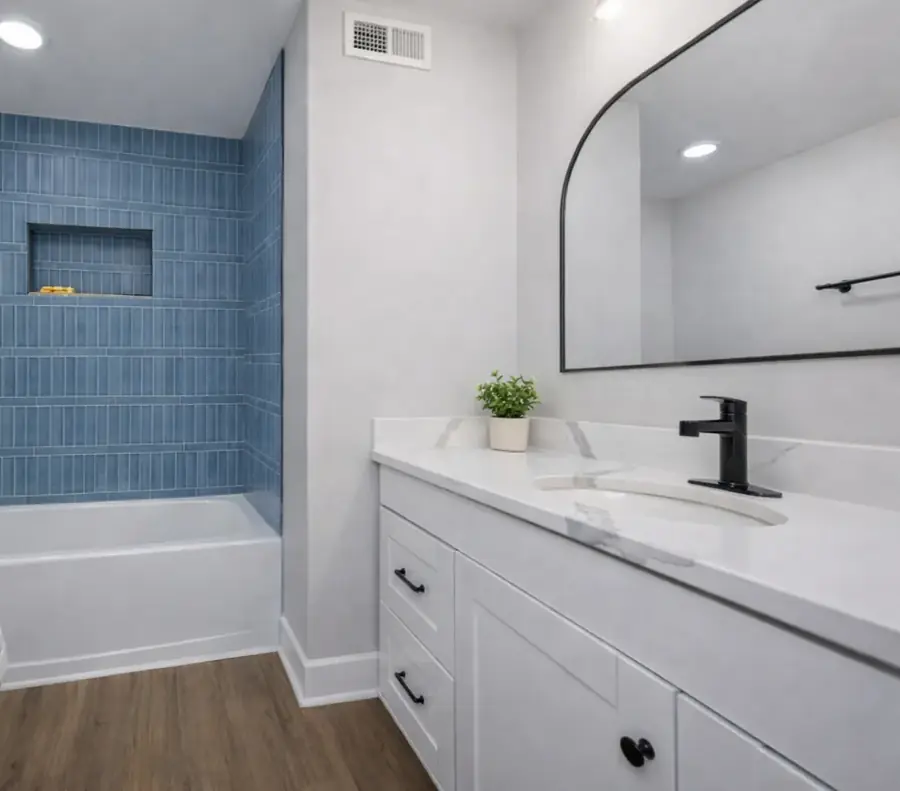
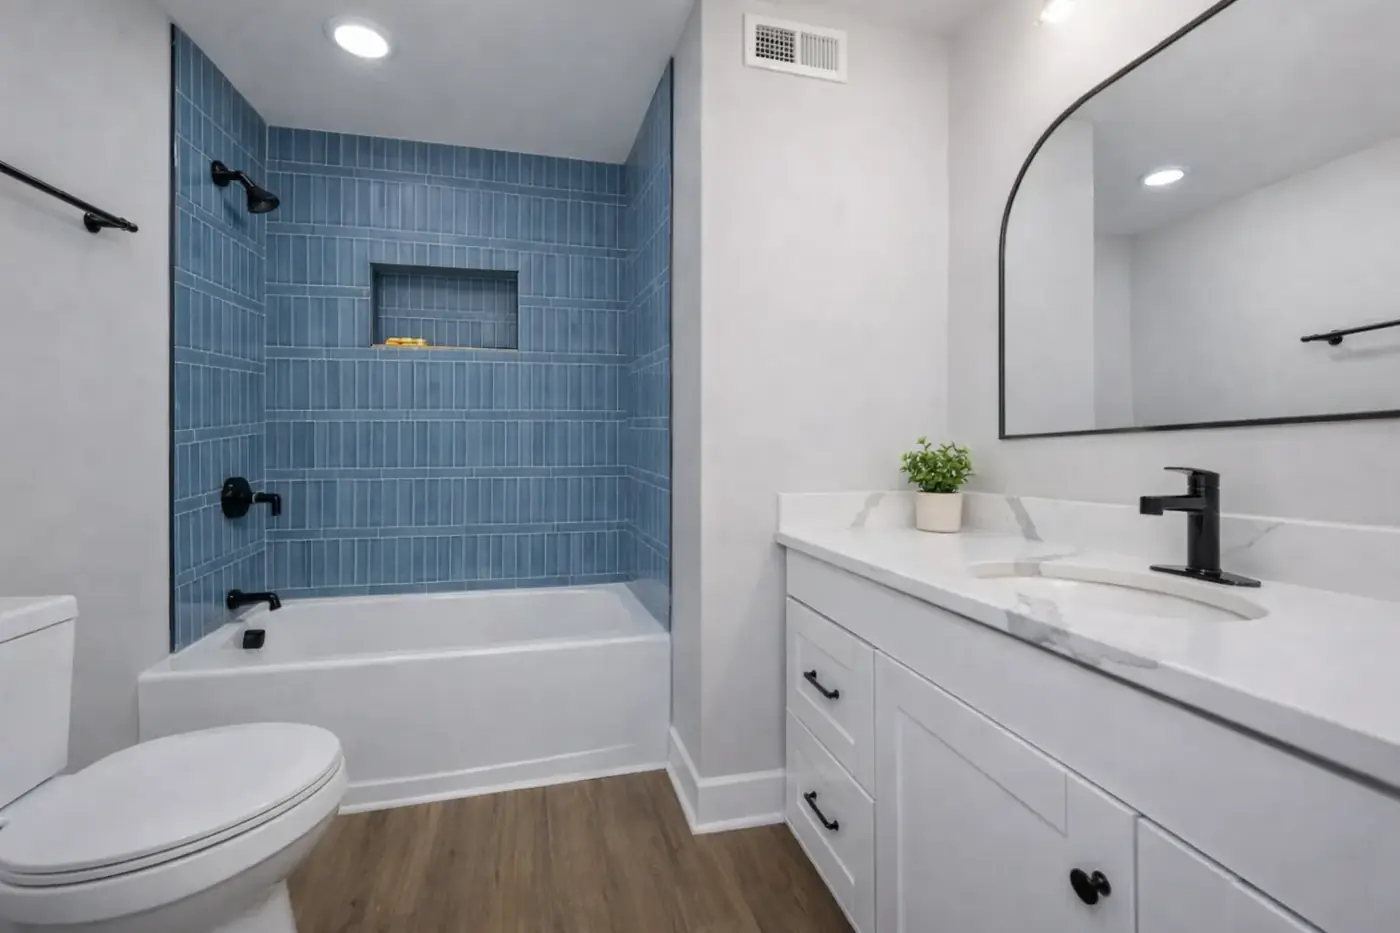
Bathroom with a blue-tiled tub surround, white vanity, black fixtures and an arched mirror
Blue-tiled tub surroundBathrooms
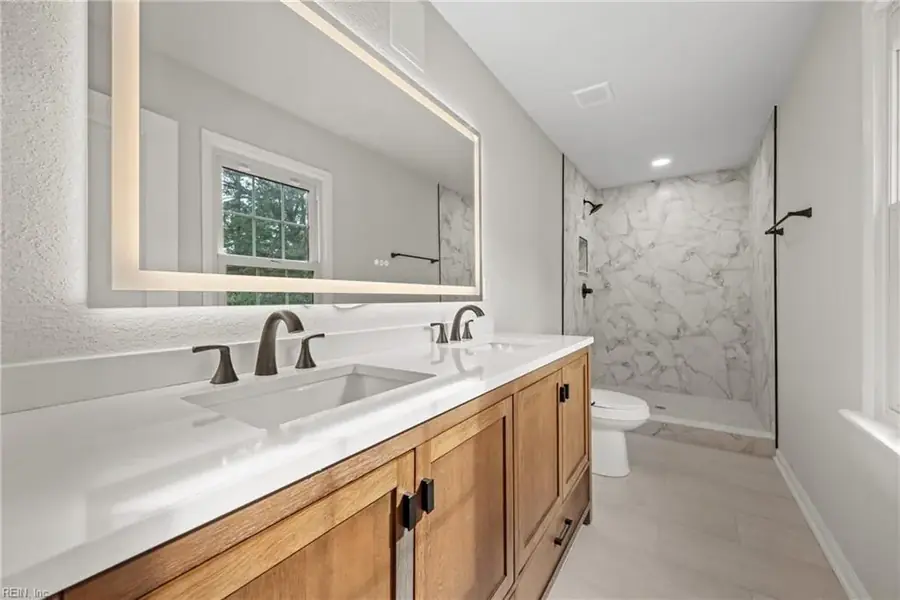
Bathroom with a wood double vanity, backlit mirror and marble-look shower surround
Wood double vanity & lit mirrorBathrooms
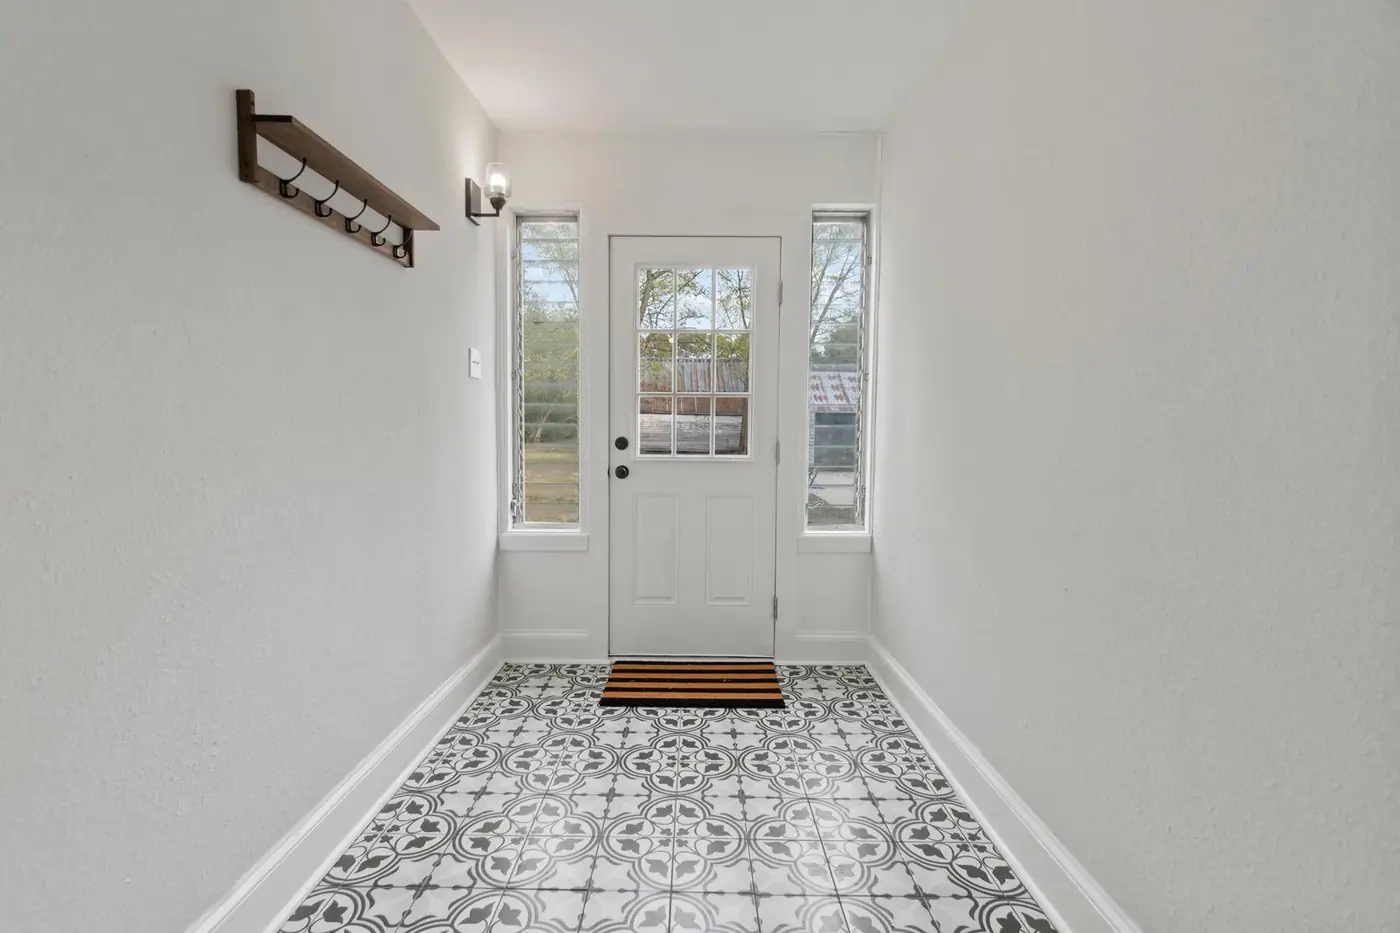
Entry hall with new patterned tile floor, white walls and a glazed front door
Entry hall & tiled floorInteriors
Bathroom with tiled tub and shower surround and a floating vanity
Tiled tub & shower surroundBathrooms
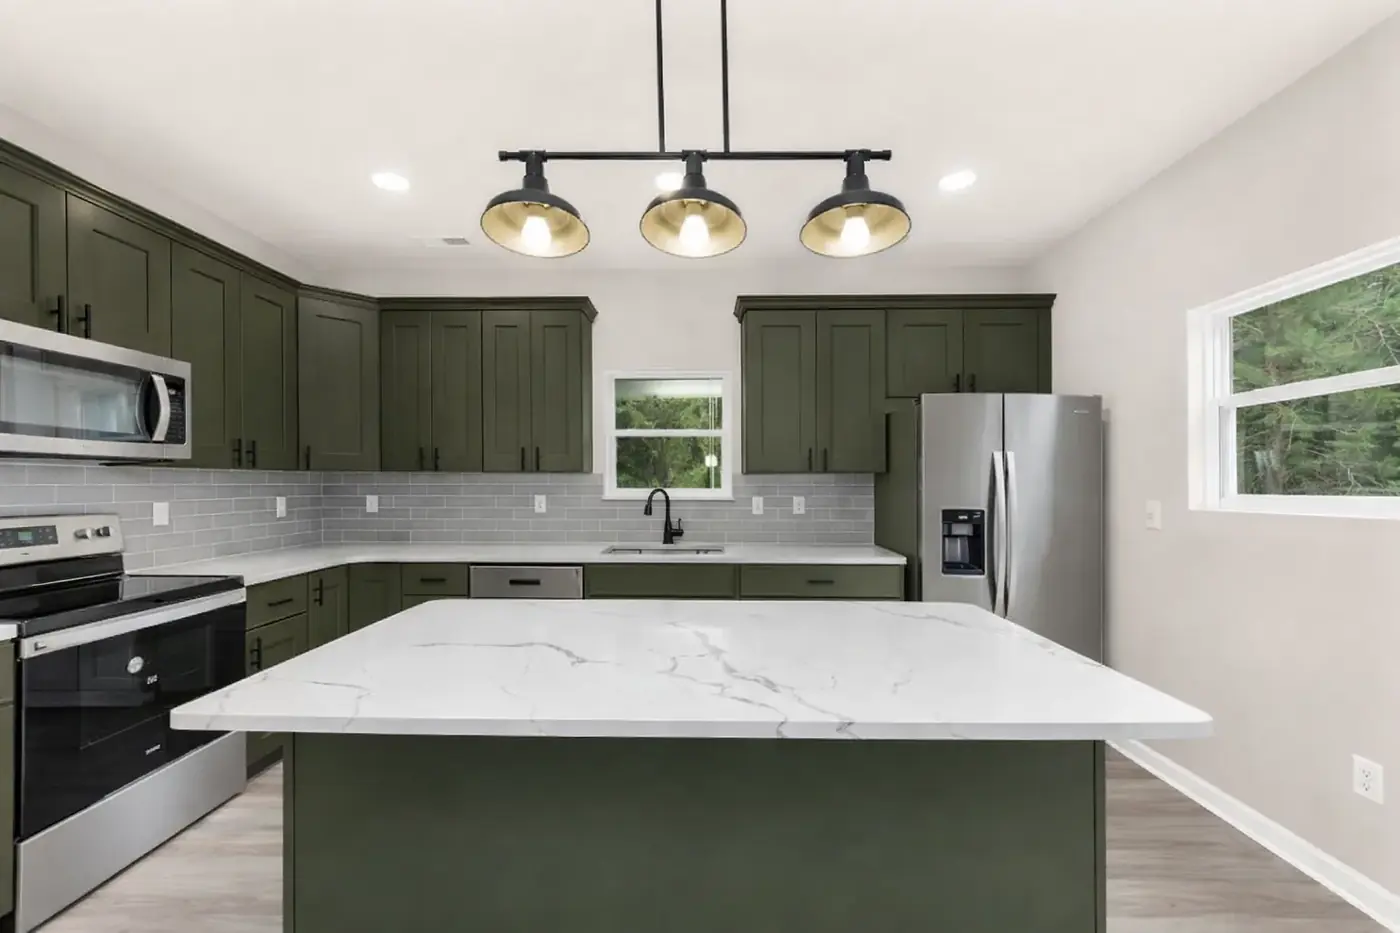
Green kitchen cabinetry with a white quartz island and glass pendant lights
Green cabinetry & quartz islandKitchens
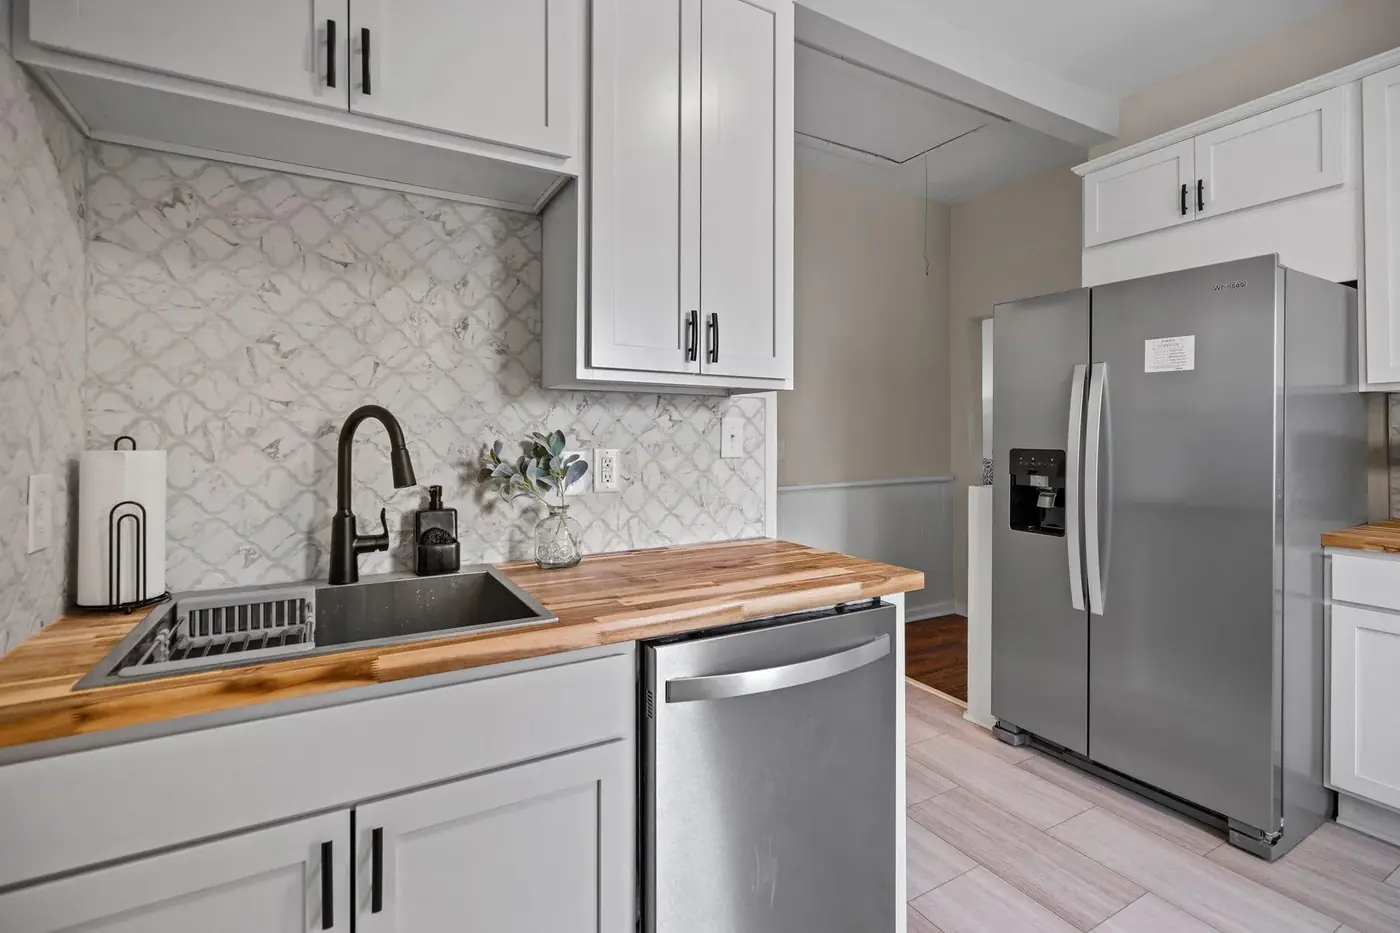
Kitchen sink wall with butcher-block counter, tiled backsplash and shelving
Sink wall & butcher blockKitchens
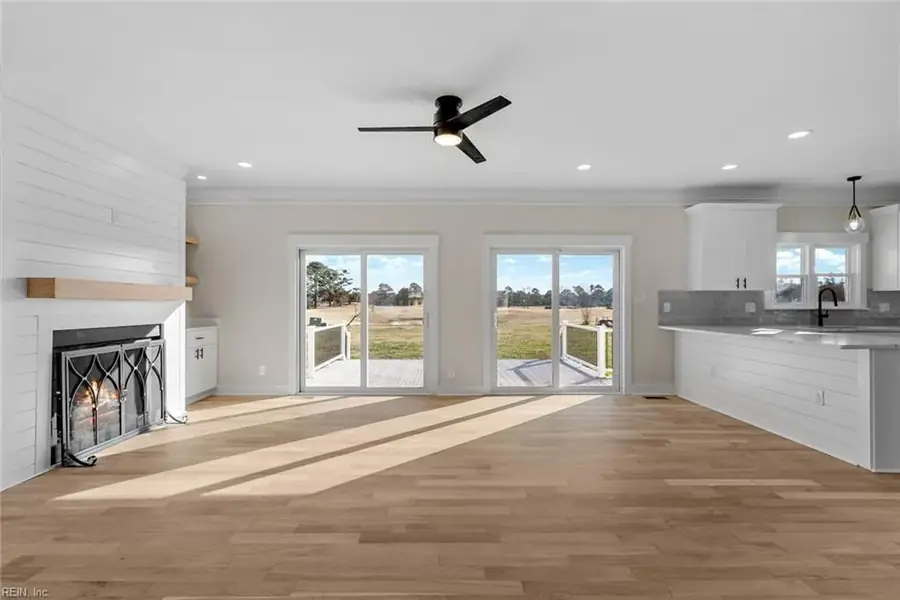
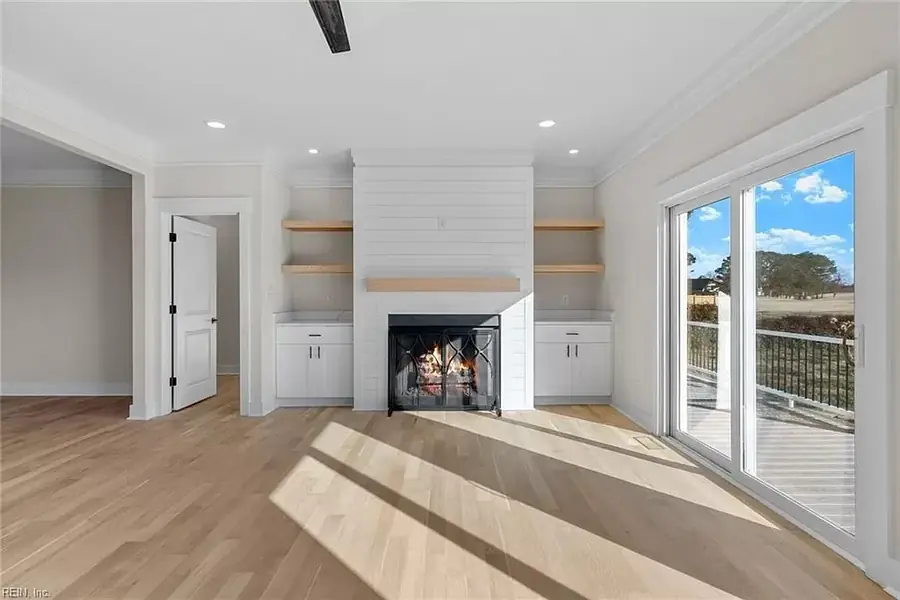
Open-plan living room and kitchen with fireplace and sliding doors to the rear
Open-plan living & kitchenWhole-home
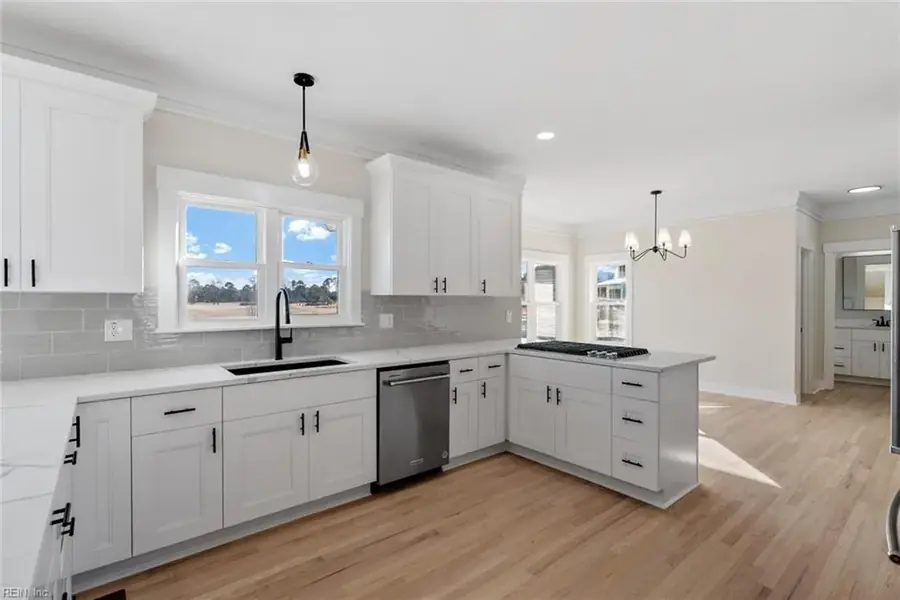
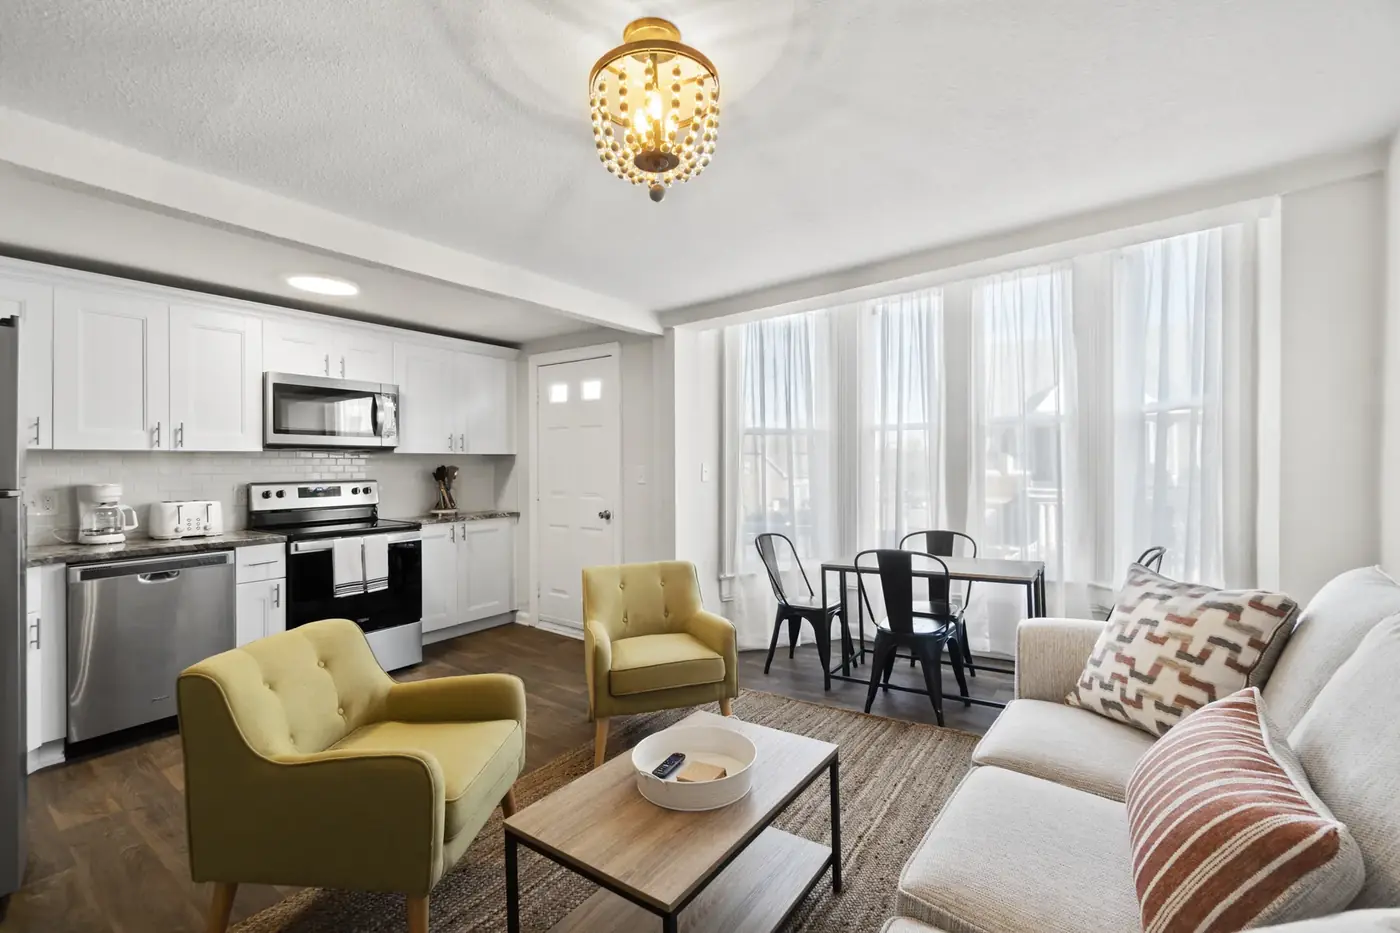
Kitchen looking through to the dining area with new flooring and lighting
Kitchen & dining sightlineKitchens
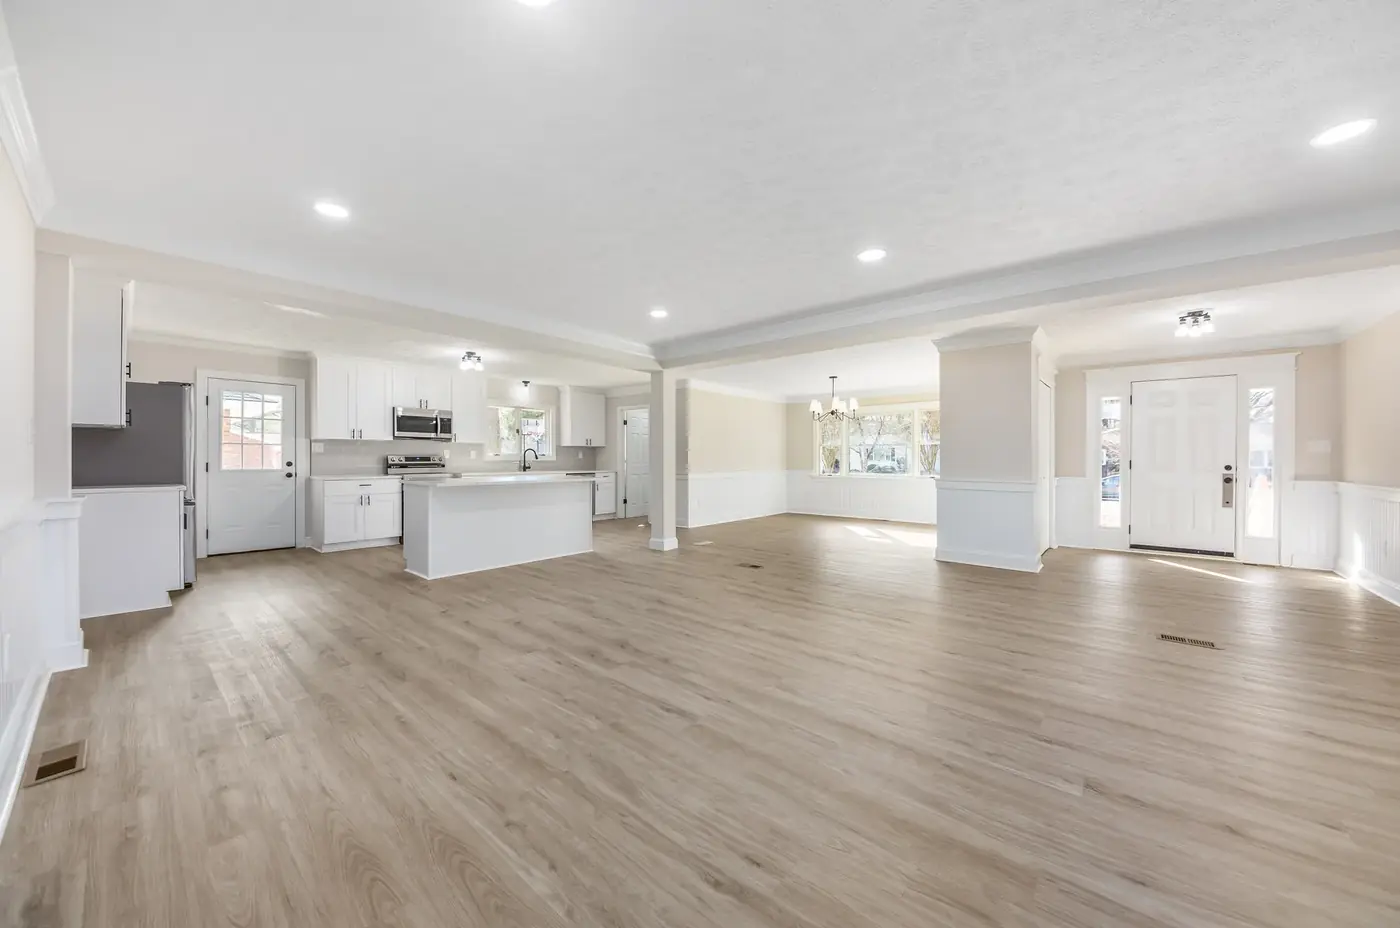
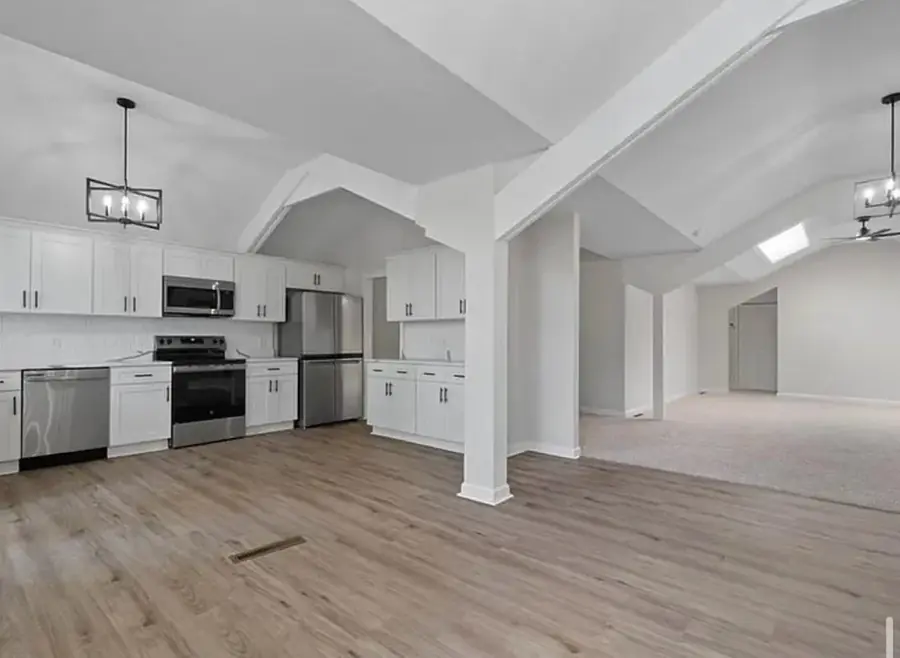
Open-plan kitchen and living space with new flooring throughout
Kitchen & living, open planWhole-home
Living and dining rooms with new paint, lighting and flooring
Living & dining refreshInteriors
Empty room prepared for finishes with new flooring and appliances set
Room prepared for finishesInteriors
Rear addition with new siding and an attached deck with railings
Rear addition & deckAdditions
Kitchen with gas range, white cabinetry and a full-height pantry wall
Gas range & pantry wallKitchens
Living room with fireplace, new flooring and fresh trim
Living room & fireplaceInteriors
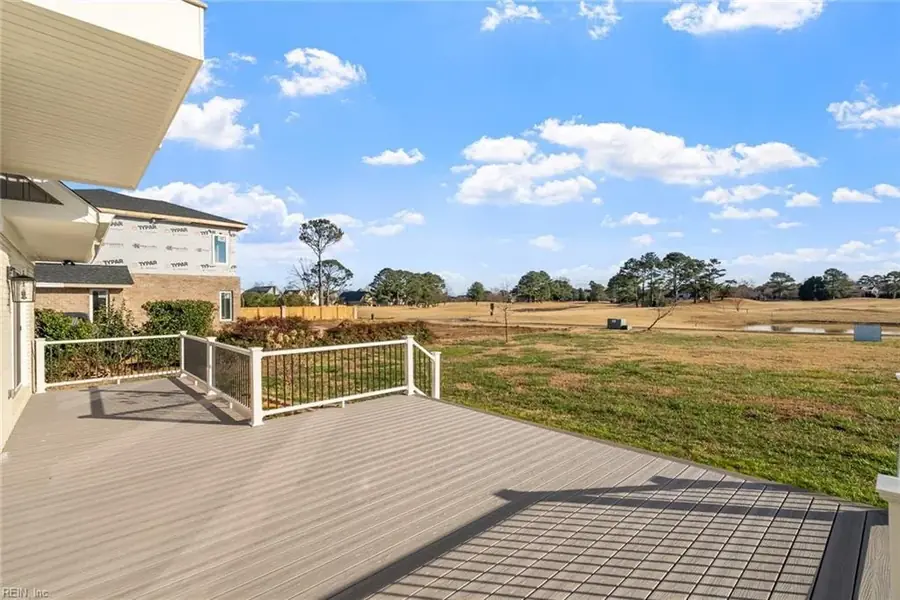
Elevated deck with railings looking out over open ground
Elevated deck & viewsOutdoor living

Case studies to come. Each of these becomes a project post in WordPress with before/after pairs, city, scope and duration.
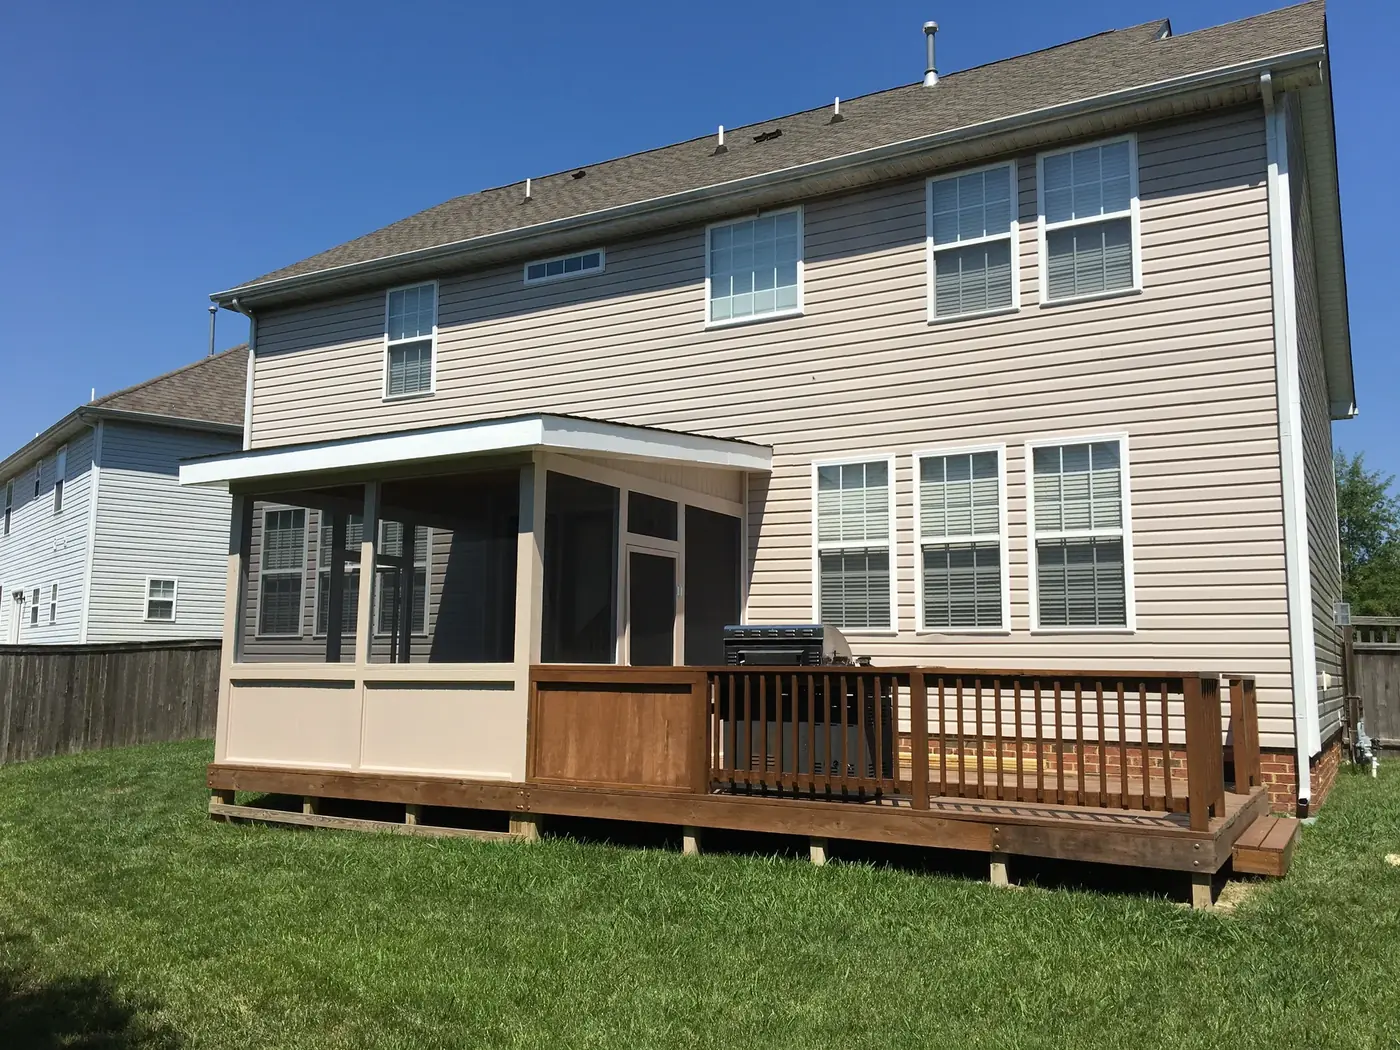
Screened porch addition alongside an open deck with railings

Ready when you are

See something close to what you are planning?

Tell us which project it resembles in the request form and we will scope yours against it.

Call 757-974-9228 Start Your Project