
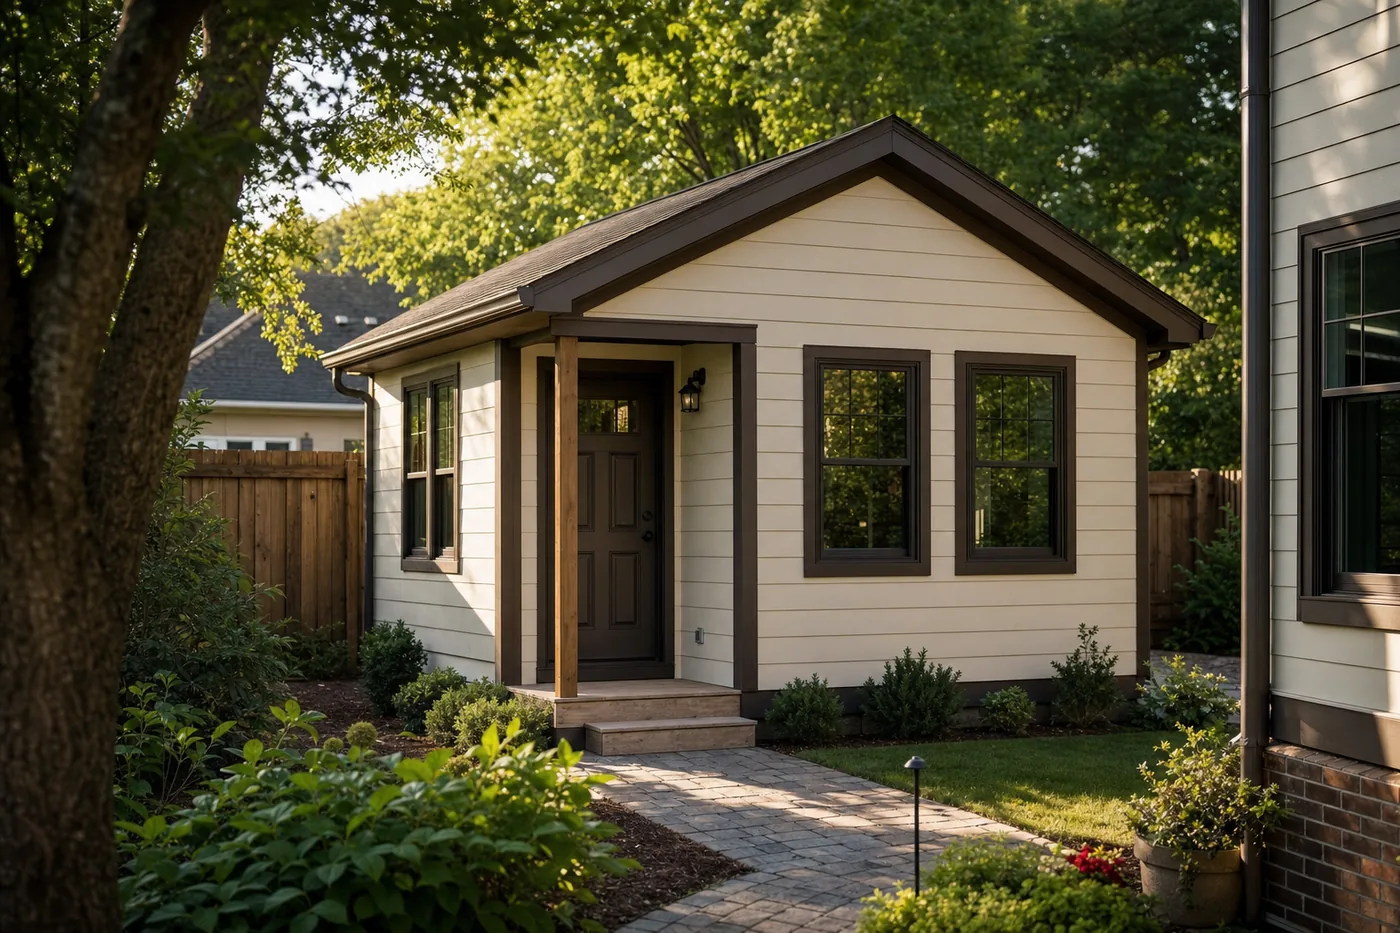
Accessory Dwelling Units
Backyard cottages, garage apartments and in-law suites — done right, and legally.
ADUs are one of the fastest-moving areas of Hampton Roads zoning right now — some cities have opened the door wide, others are still catching up ahead of a 2027 state mandate. We check your specific lot before we design anything.
What is an ADU?
A complete second home — on the same lot as your first.
An accessory dwelling unit is a smaller, fully independent living space with its own sleeping, bathroom, and kitchen facilities, built on the same lot as your existing home. It can be a detached backyard cottage, an apartment over a garage, a finished basement or attic with its own entrance, or a suite attached to the main house. The distinction that matters for zoning: an ADU has a full kitchen and functions as an independent dwelling. A bedroom with an attached bath, or an in-law suite that shares a kitchen with the main house, is usually reviewed as a standard addition instead — a different, generally easier, permitting path. Homeowners build ADUs to house aging parents nearby without merging households, create a private space for adult children, add rental income, or simply add flexible square footage without the cost of a full second-storey addition.
Scope
ADU types we build
Detached backyard cottage
A standalone structure set apart from the main house — its own foundation, roof, and utility connections. The most private option, and in most jurisdictions the cleanest to permit as a true ADU rather than an addition.
Garage conversion or apartment above a garage
Converting an existing detached garage's interior, or adding a finished apartment above one. Reuses an existing footprint and foundation, which usually keeps cost and timeline below a new detached structure.
Basement or attic conversion
Finishing an existing basement or attic into a self-contained unit with its own entrance, kitchen, and bath. Works well on lots too tight for a detached structure, subject to egress and ceiling-height code minimums.
Attached ADU or in-law suite addition
A suite built onto or within the existing house footprint. Whether it's permitted as an "attached ADU" or as a standard addition with an in-law suite depends on the kitchen and on your city's specific definitions — we determine which path applies before we design.
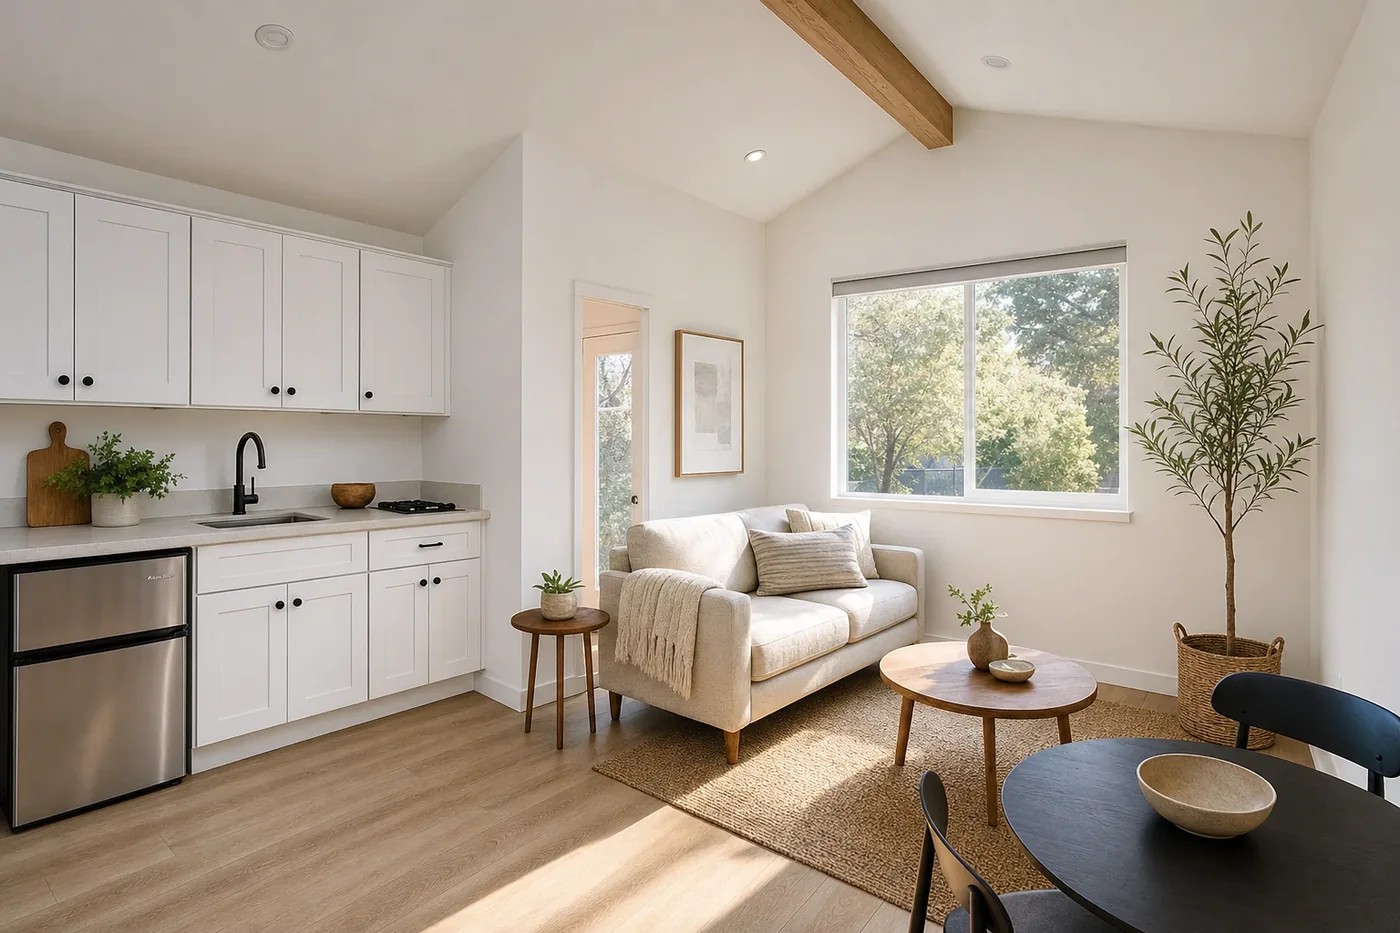
Atmospheric image representative of ADU interior design — not a specific completed project.
Zoning by city
Seven cities, seven different answers — today.
Hampton Roads doesn't have one ADU rule. Each city has written its own, and several have rewritten theirs in just the past year or two. A new Virginia law — SB 531, Va. Code §15.2-2292.4 — will require every locality in the state to allow at least one ADU by right on single-family lots starting July 1, 2027, with statewide floor minimums on size (350 sq ft on lots under 2,500 sq ft; 500 sq ft on larger lots) and permit fees capped at $500. Cities that already had a substantially compliant ordinance in place before January 1, 2026 keep their own local rules instead of the new statewide floor. Read the statute
General information only, current as of publication — ordinances are actively changing across the region. We verify the standard for your specific parcel before quoting any design work.
Virginia Beach
The most restrictive of the seven today. A detached guest house / limited-use ADU is permitted only in the R-40 large-lot district; elsewhere, accessory structures cap at 500 sq ft (or 20–30% of the home) and a standalone dwelling generally isn't a listed use. Required to open up city-wide by July 1, 2027.
Chesapeake
Today's ordinance clearly allows an accessory guesthouse (no kitchen, on qualifying single-family lots of 20,000+ sq ft); public summaries of the code disagree on whether a full independent-living ADU is separately allowed. We confirm the current standard directly with city zoning staff before design.
Norfolk
The most permissive today. A September 2025 zoning update allows ADUs by right in every residential district except MF-AC — up to 800 sq ft or 50% of the main home, attached or detached, one per lot, with owner-occupancy required.
Suffolk
By right today in the Agricultural, Rural Residential, and Residential Estate districts since a 2017 ordinance change; other districts have historically needed a conditional-use permit. A 2026 zoning text amendment is underway to simplify the rules further.
Portsmouth
One of the region's longest-standing, most detailed ADU ordinances (Section 10.814): one ADU per single-family lot, attached or detached, up to 750 sq ft (1,000 sq ft on lots of 2+ acres), with an owner-occupancy requirement.
Hampton
The newest framework in the region. After a 2024–2025 community process, City Council unanimously adopted a city-wide ADU ordinance on November 12, 2025 (effective December 31, 2025) — well ahead of the state's 2027 deadline.
Newport News
Reversed a flat prohibition on second dwellings in September 2024. ADUs are now allowed in every zoning district that permits single-family homes, with size and architectural-compatibility standards and an owner-occupancy requirement; short-term rental of the unit is prohibited.
Sources: Virginia Beach Zoning Ordinance, Article 5; Chesapeake ADU summary and secondary Chesapeake summary (sources disagree on scope); City of Norfolk development notice; City of Suffolk staff report, OTA2026-005; City of Portsmouth Zoning Ordinance §10.814; City of Hampton ADU page; The Virginian-Pilot, Newport News ADU vote; Code of Virginia §15.2-2292.4.
How we do it
How an ADU project moves
01. Zoning & feasibility check
Before any design work, we confirm what your specific city and zoning district currently allow — by-right, conditional-use permit, or not yet — and what changes are coming with the 2027 state deadline.
02. Design
Two to five weeks depending on scope. Floor plan, elevations, and a materials board sized to your lot's actual size cap and setback requirements.
03. Permits
We submit the ADU permit application and manage every sub-permit and inspection — septic or utility coordination included where the property is on well and septic.
04. Construction & final inspection
Foundation to move-in ready, with independent HVAC and metering built in where your jurisdiction allows it. Final walk-through covers both the ADU and any connection points to the main house.
Typical scopes
Common ADU scope patterns
These are generic scope patterns based on the type of ADU work we do across Hampton Roads — not specific completed projects.
Scope pattern
Detached backyard cottage
New standalone one-story structure on a frost-depth foundation — bedroom, bath, kitchenette, and a small covered entry. Sized to the lot's specific ADU cap. Typically several months from permit to move-in, depending on jurisdiction review time.
Scope pattern
Garage apartment conversion
Existing detached garage's upper level (or interior) finished into a self-contained unit — insulation, egress windows, a compact kitchen, and a full bath added within the existing footprint.
Scope pattern
Basement in-law unit
Existing basement waterproofed and finished with its own exterior entrance, kitchenette, full bath, and bedroom with code-compliant egress — a common path where the lot is too tight for a detached structure.
Scope pattern
Attached suite addition
Ground-level suite built onto the existing house — bedroom, full bath, sitting area, and kitchenette, with its own exterior access. Reviewed as an addition or an attached ADU depending on the city's specific definitions.
Common questions
ADU FAQ
Is an ADU legal on my property today?
It depends entirely on which city and zoning district your lot sits in — Hampton Roads currently has seven different answers. Norfolk, Portsmouth, Hampton and Newport News now allow ADUs fairly broadly; Suffolk allows them by right only in its lower-density districts; Virginia Beach and Chesapeake are the most restrictive today. We check your specific parcel before any design work starts.
What changes on July 1, 2027?
A new Virginia law (SB 531, Va. Code §15.2-2292.4) requires every locality in the state to treat one ADU as a permitted accessory use on single-family lots, with statewide floor minimums on size and a capped $500 permit fee. Cities that already adopted a substantially compliant ADU ordinance before January 1, 2026 are exempt from the new statewide minimums, so several Hampton Roads cities that moved early will keep their own local rules.
Can I rent out an ADU?
Usually yes for longer-term rentals, but almost every Hampton Roads ordinance we've reviewed prohibits short-term or Airbnb-style rental of an ADU, and several require the property owner to occupy either the main house or the ADU. We confirm your city's specific occupancy and rental rules during the feasibility step.
How big can an ADU be?
It varies by city and by the size of your existing home — commonly somewhere between about 500 and 800 square feet, though a few local ordinances allow up to 1,000 square feet or more on larger lots. We size the design to what your specific parcel and zoning district actually allow.
Attached, detached, or a conversion — which is right for us?
It comes down to your lot, your budget, and what you want the space for. A garage or basement conversion is usually the fastest and least expensive path. A detached backyard cottage gives the most privacy and is often the easiest to permit as a true ADU. An attached suite is a good fit when the occupant needs to be close to the main house. We walk through the tradeoffs during the design consultation.
Do you handle the zoning and permitting?
Yes. As design-build, we verify what your specific city and zoning district allow before we draw anything, then submit and manage the ADU permit and all related inspections on your behalf.
Ready when you are